$

Active
519 MIDWAY DR #A
Ocala, Marion, FL, 34472
$139,000
$132/sqft
2Beds
2Baths
1,054Sq Ft
1972Built
163Days on Market
About this home
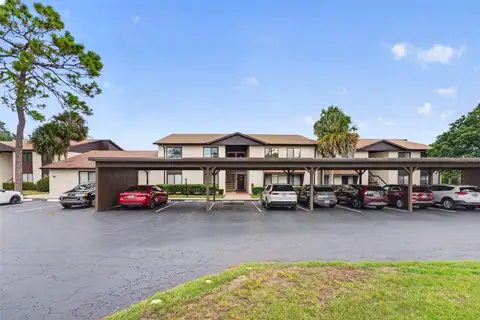
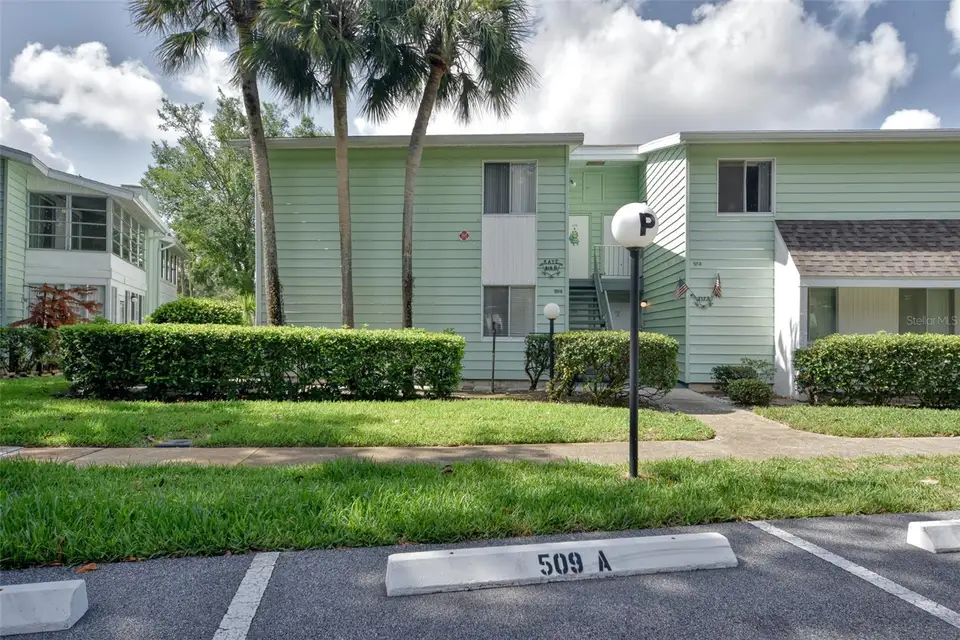
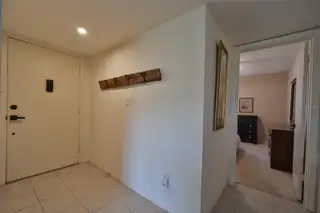
Welcome to this amazing lakefront 55+ 1st floor furnished condo, where peaceful nature views and comfortable living come together beautifully. Step onto the back lanai and enjoy the tranquil scenery overlooking the lake — the perfect place to relax with your morning coffee or unwind at the end of the day. This spacious home features 2 large bedrooms and 1.5 bathrooms, along with a fabulous remodeled kitchen designed for both style and function. The oversized open island countertops, stainless steel appliances, and elegant high-arc faucet create an inviting space for cooking and entertaining. The open-concept living room, dining area, and kitchen all showcase stunning lake views and are filled with abundant natural light throughout the home. Additional updates include a new roof installed in 2022 for added peace of mind. Residents enjoy access to the community pool as well as the Silver Springs Community Center — available free to all condo owners with just a $5 laminate badge fee. Amenities include: 3 pools Jacuzzi Pickleball courts Fitness center Scenic lake access And so much more Conveniently located near parks, doctors, shopping, and restaurants. Plus, you’re only 8 miles from Silver Springs State Park and 19 miles from World Equestrian Center. Enjoy affordable Florida living with resort-style amenities in a beautiful lakefront setting!
Facts & Features
MLS ID#MFROM725522
Price$139,000
StatusActive
Bedrooms2
Bathrooms2
Full Baths1
Half Baths1
Square Footage1,054 sqft
Acres0.0100
Year Built1972
TypeResidential
SubtypeCondominium
StyleN/A
Community Information
Address519 MIDWAY DR #A
SubdivisionLive Oak Village Condo
CityOcala
CountyMarion
StateFL
Zip Code34472
Senior CommunityYes
Amenities
AmenitiesN/A
ParkingN/A
ViewNo
WaterfrontYes
PoolYes
Interior
Interior FeaturesCeiling Fans(s), Open Floorplan, Walk-In Closet(s), Living Room/Dining Room Combo, Stone Counters, Thermostat, Primary Bedroom Main Floor
HeatingCentral, Electric, Heat Pump
CoolingCentral Air
FlooringTile, Carpet
FireplaceN/A
Stories1
AppliancesDishwasher, Dryer, Microwave, Refrigerator, Washer, Electric Water Heater, Range
Exterior
Exterior FeaturesRain Gutters, Storage, Lighting, Sidewalk
ConstructionVinyl Siding, Frame
FoundationSlab
RoofShingle
FencingN/A
Lot FeaturesN/A
School Information
ElementaryN/A
MiddleN/A
HighN/A
Additional Information
Date ListedMay 28, 2026
Days on Market163
ZoningR3
Direction FacesNorth
New ConstructionNo
Mortgage Calculator
$
%
Years
Percent per year
This calculator provides estimates for informational purposes only and is not a loan offer, pre-approval, or commitment to lend. Actual rates, payments, and loan terms vary by lender and are subject to credit approval, income/asset verification, and market conditions. Property tax and homeowners insurance shown are estimates and may differ. PMI applies when the down payment is under 20%. For an official Loan Estimate, contact a licensed mortgage lender. RE/MAX PREMIER REALTY is a licensed real estate brokerage, not a mortgage lender. Equal Housing Opportunity.
163 days on market
Listed by: Marie Evans · 352-425-3387—RE/MAX PREMIER REALTY · 352-732-3222
Updated from Real Estate Market Data

MLS/IDX data last updated: November 14, 2026 7:13 AM . All data is obtained from various sources and may not have been verified by the broker or MLS GRID. Supplied Open House Information is subject to change without notice. All information should be independently reviewed and verified for accuracy. Properties may or may not be listed by the office/agent presenting the information
Location
AE
Get in Touch
You may also like
Similar Properties
Show More