$


Active
519 BIRCHWOOD LN
Deltona, Volusia, FL, 32738
$315,000
$195/sqft
3Beds
2Baths
1,613Sq Ft
1989Built
23Days on Market
About this home
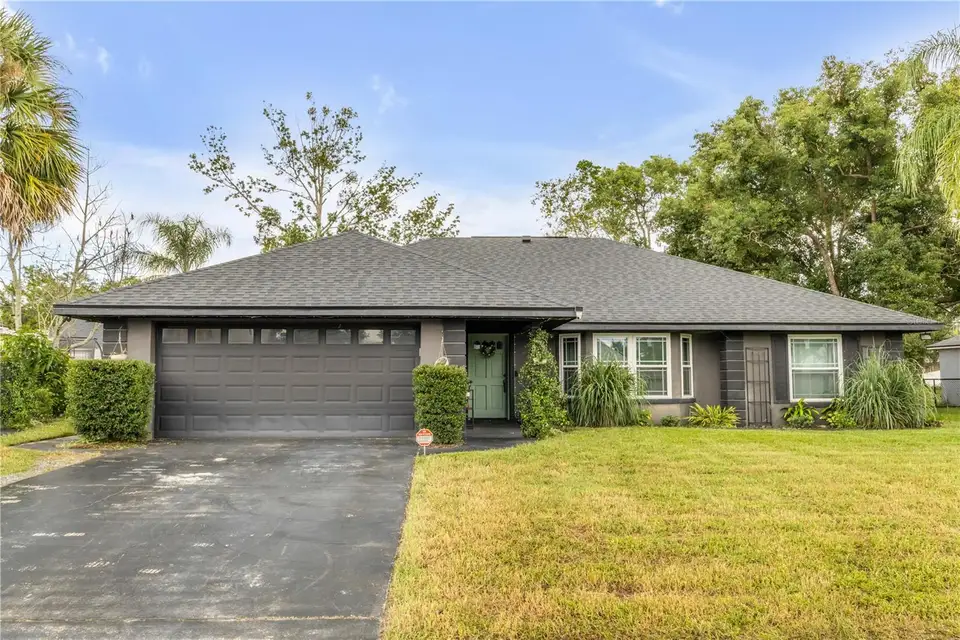
This single-story block home in Deltona offers 3 bedrooms, 2 bathrooms, and 1,613 square feet with a thoughtful layout designed for comfortable everyday living. Upon entering, the spacious family room immediately makes an impression with vaulted ceilings that enhance the open, airy feel. The family room flows into the dining area and continues into the well-appointed kitchen, featuring stainless steel appliances, ample cabinetry and counter space, and warm brass finishes that add a touch of character. From the kitchen, the layout continues into additional living space, creating flexibility for both relaxing and entertaining. The primary bedroom offers a private retreat with an ensuite bathroom accessed through a charming barn door. The bathroom features a dual-sink vanity and walk-in shower, while the two additional bedrooms provide generous space and flexibility. Out back, the outdoor living space is a standout feature. A spacious covered patio extends into an expansive screened-in lanai, creating plenty of room for outdoor dining, lounging, and entertaining while overlooking the fenced backyard. Conveniently located near restaurants, shopping, and I-4 access, this home also offers an easy connection to surrounding communities and is within reach of Florida's coast. With inviting indoor spaces and an impressive outdoor setup, this Deltona home brings together comfort, functionality, and location. Mortgage savings may be available for buyers of this listing.
Facts & Features
MLS ID#MFRO6446268
Price$315,000
StatusActive
Bedrooms3
Bathrooms2
Full Baths2
Half Baths0
Square Footage1,613 sqft
Acres0.2200
Year Built1989
TypeResidential
SubtypeSingle Family Residence
StyleN/A
Community Information
Address519 BIRCHWOOD LN
SubdivisionDeltona Lakes Unit 59
CityDeltona
CountyVolusia
StateFL
Zip Code32738
Senior CommunityNo
Amenities
AmenitiesN/A
ParkingN/A
ViewNo
WaterfrontNo
PoolNo
Interior
Interior FeaturesCeiling Fans(s), Vaulted Ceiling(s), Thermostat, Solid Surface Counters, Primary Bedroom Main Floor
HeatingCentral, Electric
CoolingCentral Air
FlooringLaminate, Tile
FireplaceN/A
StoriesN/A
AppliancesDishwasher, Dryer, Microwave, Refrigerator, Washer, Range
Exterior
Exterior FeaturesPrivate Mailbox, Other, Sidewalk
ConstructionBlock, Stucco, Concrete
FoundationSlab
RoofShingle
FencingFenced, Wood
Lot FeaturesN/A
School Information
ElementarySunrise Elem
MiddleHeritage Middle
HighPine Ridge High School
Additional Information
Date ListedOctober 2, 2026
Days on Market23
Zoning01
Direction FacesWest
New ConstructionNo
Mortgage Calculator
$
%
Years
Percent per year
This calculator provides estimates for informational purposes only and is not a loan offer, pre-approval, or commitment to lend. Actual rates, payments, and loan terms vary by lender and are subject to credit approval, income/asset verification, and market conditions. Property tax and homeowners insurance shown are estimates and may differ. PMI applies when the down payment is under 20%. For an official Loan Estimate, contact a licensed mortgage lender. REDFIN CORPORATION is a licensed real estate brokerage, not a mortgage lender. Equal Housing Opportunity.
23 days on market
Listed by: Tammy Shaver · 386-409-1926—REDFIN CORPORATION · 407-708-9747
Updated from Real Estate Market Data

MLS/IDX data last updated: November 14, 2026 3:08 PM . All data is obtained from various sources and may not have been verified by the broker or MLS GRID. Supplied Open House Information is subject to change without notice. All information should be independently reviewed and verified for accuracy. Properties may or may not be listed by the office/agent presenting the information
Location
AE
Get in Touch
You may also like
Similar Properties
Show More