$


Active
513 DUNRAVEN DR
Winter Park, Orange, FL, 32792
$1,950,000
$548/sqft
5Beds
5Baths
3,560Sq Ft
2026Built
31Days on Market
About this home
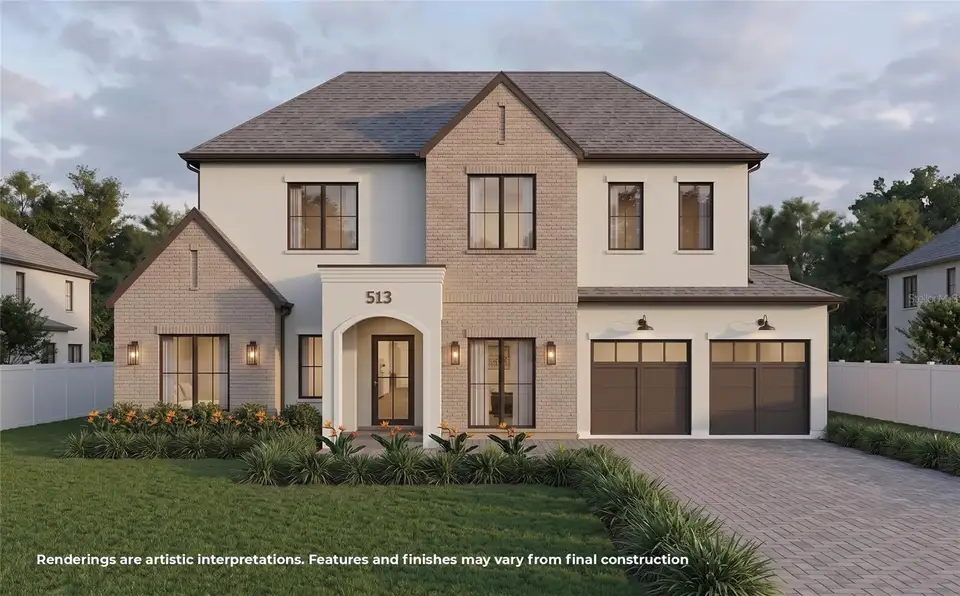
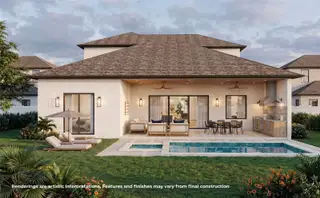
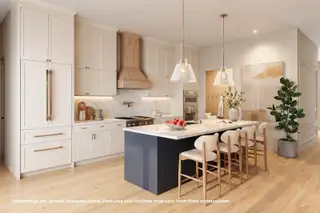
Under Construction. Anticipated for completion in January 2027, this new-construction luxury home in Winter Park's Kenilworth Shores neighborhood offers five bedrooms, 4.5 baths and a thoughtfully designed floor plan with a first-floor primary suite. Located at 513 Dunraven Drive, the residence combines timeless architecture, refined finishes and indoor-outdoor living in an established Winter Park setting. The open-concept main level features engineered hardwood flooring, spacious living and dining areas, and a kitchen appointed with quartz countertops, a large center island, walk-in pantry and premium Thermador appliances, including a paneled refrigerator, gas cooktop and microwave-oven combination. The first-floor primary suite includes an en-suite bath and expansive walk-in closet, while a second main-level bedroom and full bath provide flexibility for guests or a home office. Upstairs, three additional bedrooms, two full baths, a spacious loft and dedicated laundry room complete the floor plan. Outdoor living centers around a covered lanai with tongue-and-groove ceiling detailing, summer kitchen and private saltwater pool and spa. A welcoming front porch with matching architectural accents, mudroom and electric vehicle charger add comfort and convenience. The Kenilworth Shores location places residents near some of Winter Park's most popular outdoor destinations, including the Cady Way Trail and nearby parks, with opportunities for walking, cycling, golf and recreation. Shopping and dining are easily accessible in Baldwin Park Village Center and along Winter Park's renowned Park Avenue, while everyday conveniences and AdventHealth Winter Park are also nearby. This location offers a balance of neighborhood tranquility and convenient access to the amenities that define the Winter Park lifestyle.
Facts & Features
MLS ID#MFRO6444889
Price$1,950,000
StatusActive
Bedrooms5
Bathrooms5
Full Baths4
Half Baths1
Square Footage3,560 sqft
Acres0.2200
Year Built2026
TypeResidential
SubtypeSingle Family Residence
StyleN/A
Community Information
Address513 DUNRAVEN DR
SubdivisionKenilworth Shores Sec 03
CityWinter Park
CountyOrange
StateFL
Zip Code32792
Senior CommunityNo
Amenities
AmenitiesN/A
ParkingN/A
ViewNo
WaterfrontNo
PoolYes
Interior
Interior FeaturesHigh Ceilings, Open Floorplan, Walk-In Closet(s), Eat-in Kitchen, Kitchen/Family Room Combo, Solid Surface Counters, Built-in Features, Primary Bedroom Main Floor, Tray Ceiling(s), Wet Bar, Dry Bar
HeatingCentral
CoolingCentral Air
FlooringWood
FireplaceElectric
Stories2
AppliancesBuilt-In Oven, Cooktop, Dishwasher, Disposal, Dryer, Microwave, Refrigerator, Washer, Wine Refrigerator
Exterior
Exterior FeaturesSidewalk
ConstructionBlock, Stucco
FoundationSlab
RoofShingle
FencingN/A
Lot FeaturesN/A
School Information
ElementaryBrookshire Elem
MiddleGlenridge Middle
HighWinter Park High
Additional Information
Date ListedSeptember 28, 2026
Days on Market31
ZoningR-1A
Direction FacesEast
New ConstructionYes
Mortgage Calculator
$
%
Years
Percent per year
This calculator provides estimates for informational purposes only and is not a loan offer, pre-approval, or commitment to lend. Actual rates, payments, and loan terms vary by lender and are subject to credit approval, income/asset verification, and market conditions. Property tax and homeowners insurance shown are estimates and may differ. PMI applies when the down payment is under 20%. For an official Loan Estimate, contact a licensed mortgage lender. PREMIER SOTHEBY'S INTL. REALTY is a licensed real estate brokerage, not a mortgage lender. Equal Housing Opportunity.
31 days on market
Listed by: Alison Mosley · 407-304-6458—PREMIER SOTHEBY'S INTL. REALTY · 407-644-3295
Updated from Real Estate Market Data

MLS/IDX data last updated: November 14, 2026 7:13 AM . All data is obtained from various sources and may not have been verified by the broker or MLS GRID. Supplied Open House Information is subject to change without notice. All information should be independently reviewed and verified for accuracy. Properties may or may not be listed by the office/agent presenting the information
Location
AE
Get in Touch
You may also like
Similar Properties
Show More