$

Active
5115 CRANES POINT CT
Orlando, Orange, FL, 32839
$2,700,000
$589/sqft
5Beds
5Baths
4,583Sq Ft
2000Built
52Days on Market
About this home
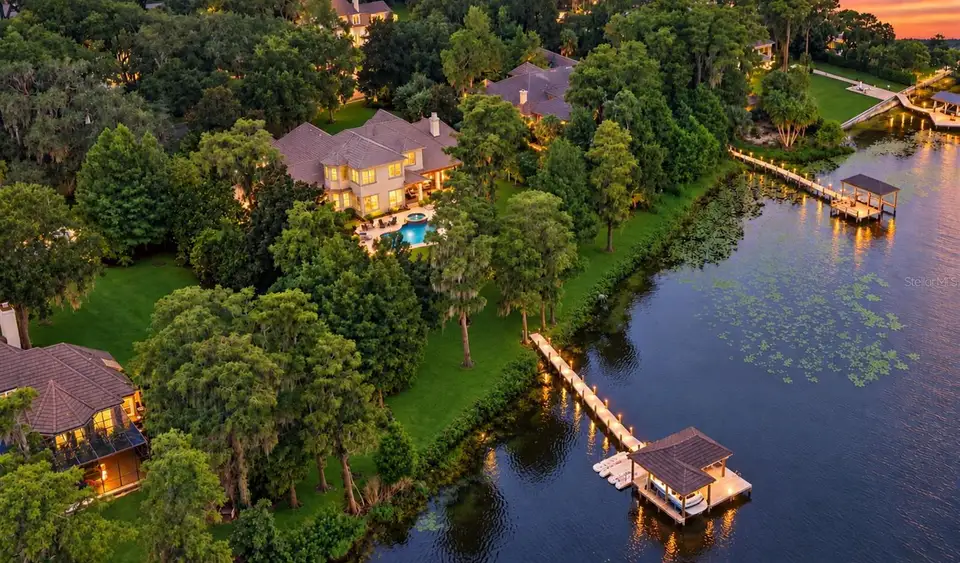
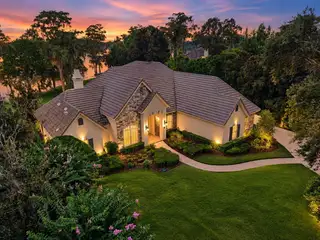
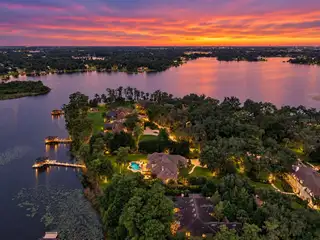
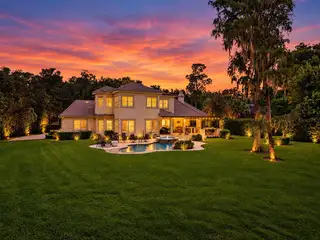
Welcome to Crane's Point, one of Central Florida's most private lakefront enclaves, a gated community of just eight estate homes. This home alone commands nearly two acres with 186 feet of private frontage on 294-acre Lake Jessamine, one of the region's premier ski lakes. This is a community you have to be invited into, and a lifestyle you have to see to believe. From the moment you arrive, majestic oak trees and manicured landscaping welcome you home. Bring the boat, the jet skis, and your favorite people. This is the lakefront lifestyle you've been waiting for. At the water's edge, a private dock is outfitted with a boat lift and a double drive-on jet ski lift, putting boating, skiing, wakeboarding, and sunrise paddles just steps from your back door. Just beyond, a custom lagoon-style heated pool and spa with a telescoping fountain unfolds beneath a three-ton Tennessee stone waterfall, framed by travertine and Italian porcelain decking. An outdoor kitchen with a built-in grill, a Perlick refrigerator, and a fully wired Sonos sound system make the pergola and patio an everyday destination, not just a weekend one. Inside, 14-foot ceilings with hand-hewn wood beams, rich hardwood floors, custom millwork, and walls of windows keep the lake in view at every turn. A dedicated downstairs office and an inviting sitting room offer flexible living space, while a relaxed dining room, warmed by its own fireplace and built-in bookcases, sets an easy tone for gathering. The living room flows seamlessly into the kitchen, creating one connected, comfortable space for everyday life and entertaining alike. At the center of it all is a fully remodeled chef's kitchen built for entertaining. A 6' x 10' island topped in a single seamless slab of quartzite anchors the space, surrounded by custom maple cabinetry, a Thermador appliance suite with induction cooktop, a Rachiele workstation sink, and a dedicated beverage station with its own wine refrigerator and sink. The split floor plan offers rare flexibility. A first-floor primary suite with a spa-inspired bath and zero-entry shower is tucked away for privacy, with walk-out access directly to the pool and outdoor living space and amazing lake views. Upstairs, a second primary suite captures panoramic lake views and includes a sitting room, an expansive walk-in closet connected to your private gym that could also be extended for your dream closet with an additional private dressing space, along with a luxurious en-suite bath. Two primary suites make this an exceptional fit for multigenerational living, extended family, or long-term guests. Every major system has already been addressed, from a new commercial-grade water heater and irrigation pump to an updated septic system, French drains, all-new electrical, and an epoxy-floored three-car garage, so the only thing left to do is move in and enjoy it. Just minutes from Downtown Orlando, Orlando International Airport, and the Mall at Millenia, Crane's Point offers true lakefront seclusion behind private gates without sacrificing convenience. Homes here rarely come available. Schedule your private showing today.
Facts & Features
MLS ID#MFRO6441535
Price$2,700,000
StatusActive
Bedrooms5
Bathrooms5
Full Baths4
Half Baths1
Square Footage4,583 sqft
Acres1.7700
Year Built2000
TypeResidential
SubtypeSingle Family Residence
StyleN/A
Community Information
Address5115 CRANES POINT CT
SubdivisionCranes Point
CityOrlando
CountyOrange
StateFL
Zip Code32839
Senior CommunityNo
Amenities
AmenitiesGated
ParkingN/A
ViewNo
WaterfrontYes
PoolYes
Interior
Interior FeaturesCeiling Fans(s), High Ceilings, Open Floorplan, Walk-In Closet(s), Eat-in Kitchen, Solid Wood Cabinets, Kitchen/Family Room Combo, Stone Counters, Crown Molding, PrimaryBedroom Upstairs, Built-in Features, Primary Bedroom Main Floor, Wet Bar
HeatingCentral, Electric, Heat Pump
CoolingCentral Air
FlooringTile, Carpet, Wood
FireplaceGas, Other
Stories2
AppliancesBuilt-In Oven, Cooktop, Dishwasher, Disposal, Dryer, Microwave, Refrigerator, Washer, Convection Oven, Bar Fridge, Wine Refrigerator
Exterior
Exterior FeaturesRain Gutters, Lighting, Private Mailbox, Outdoor Grill, Outdoor Kitchen, Private Yard, Private Entrance
ConstructionBlock, Stucco, Concrete
FoundationSlab
RoofTile
FencingN/A
Lot FeaturesCity Limits, Landscaped, Paved, Private, FloodZone
School Information
ElementaryN/A
MiddleN/A
HighN/A
Additional Information
Date ListedSeptember 16, 2026
Days on Market52
ZoningR-1AA
Direction FacesWest
New ConstructionNo
Mortgage Calculator
$
%
Years
Percent per year
This calculator provides estimates for informational purposes only and is not a loan offer, pre-approval, or commitment to lend. Actual rates, payments, and loan terms vary by lender and are subject to credit approval, income/asset verification, and market conditions. Property tax and homeowners insurance shown are estimates and may differ. PMI applies when the down payment is under 20%. For an official Loan Estimate, contact a licensed mortgage lender. SERHANT is a licensed real estate brokerage, not a mortgage lender. Equal Housing Opportunity.
52 days on market
Listed by: Chad Going · 407-743-4452—SERHANT · 786-296-8626
Updated from Real Estate Market Data

MLS/IDX data last updated: November 14, 2026 3:08 PM . All data is obtained from various sources and may not have been verified by the broker or MLS GRID. Supplied Open House Information is subject to change without notice. All information should be independently reviewed and verified for accuracy. Properties may or may not be listed by the office/agent presenting the information
Location
AE
Get in Touch
You may also like
Similar Properties
Show More