$


Active
511 NW 4TH TER
Williston, Levy, FL, 32696
$329,900
$185/sqft
3Beds
2Baths
1,779Sq Ft
2023Built
7Days on Market
About this home
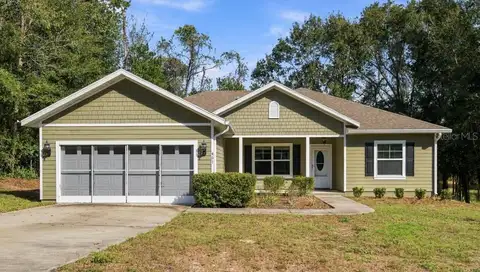
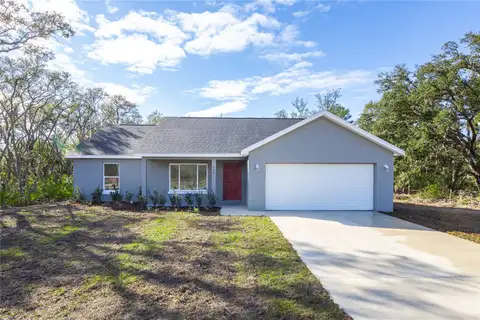
BUYER ALERT: Close before Dec 31, 2026, to beat the statutory residency cliff & lock in Florida's massive new $150,000 property tax exemption for 2027, automatically increasing to $250,000 in 2028! Property is turn-key with clean survey, title work, & full disclosures completed! PRISTINE HIGH-END ESTATE - BETTER THAN NEW! Infrastructure Update: This home is OFFICIALLY LIVE ON GPS NETWORKS since 12/31/23. Past Google Maps & county geocoding errors are resolved; it functions perfectly, broadcasts notifications, & is visible to the public. Now on the map, this pristine home can be seen for the HIDDEN GEM it is! Skip the wait for a meticulously maintained home where upgrades, quality finishes, and move-in condition come together beautifully. Ideally positioned between Gainesville and Ocala for an easy commute while providing a peaceful residential setting in Williston. From entry, quality is evident. Every wall & ceiling is professionally painted for a crisp interior. Zero builder-grade carpet, laminate, or vinyl—features premium, seamless tile flowing throughout all living spaces and bedrooms. White blinds complement the contemporary aesthetic. Full structural high-efficiency insulated e-filled windows paired with professional 99% UV-blocking window tinting provide exceptional thermal retention, lowering monthly HVAC bills. Sealed against pest intrusion. Pet & smoke-free, located in a pet-friendly community. QUALITY UPGRADES THROUGHOUT - Enhanced with a brand-new water heater, whole-house water softening/filtration system, custom lighting, and professionally cleaned HVAC ductwork for pristine air/water quality. Kitchen and baths feature coordinated stainless-steel hardware, towel bars, and fixtures for a polished look. TOPOGRAPHY & DRAINAGE PROTECTION - Positioned securely on the area's second-highest elevation point, this well-spaced lot features an exceptional spatial privacy buffer due to an adjacent right-side parcel that is one of the largest in the community. Engineered with a heavy-duty drainage system running directly along the back property line, the home benefits from a well-documented geographical shield (Chiefland-to-Williston Karst Uplift) that naturally disrupts & deflects severe weather tracks. PRIVATE OWNER'S RETREAT - Spacious primary suite offers a private retreat with a remote ceiling fan and an impressive custom-tiled walk-in closet providing abundant storage and organization potential. 2-CAR GARAGE + EXPANSIVE DRIVEWAY - True 2-car garage plus a generously sized paved driveway comfortably parking approx 4 additional vehicles. Perfect for entertaining. PRIVATE SCREENED OUTDOOR LIVING - Extend your living space outdoors into the large, fully enclosed screened patio, ideal for morning coffee, outdoor dining, or relaxing without the nuisance of insects. ESTABLISHED EDIBLE LANDSCAPE - Edible homestead featuring mature fruiting blueberry, persimmon, pecan, fig, and lemon trees, along with two substantial 12' x 3' galvanized steel raised garden beds ready for seasonal planting. WELL-MAINTAINED COMMUNITY - Low HOA maintains community appearance, paved roads, and illuminated streets with structural protection from late-night noise and unmanaged woods. Outstanding opportunity for a buyer seeking quality, extensive improvements, generous parking, outdoor living, and an established garden without the delays and uncertainties of building new. Schedule your tour today!
Facts & Features
MLS ID#MFRA4711163
Price$329,900
StatusActive
Bedrooms3
Bathrooms2
Full Baths2
Half Baths0
Square Footage1,779 sqft
Acres0.2300
Year Built2023
TypeResidential
SubtypeSingle Family Residence
StyleN/A
Community Information
Address511 NW 4TH TER
SubdivisionCountry Lane Estates
CityWilliston
CountyLevy
StateFL
Zip Code32696
Senior CommunityNo
Amenities
AmenitiesN/A
ParkingN/A
ViewNo
WaterfrontNo
PoolNo
Interior
Interior FeaturesCeiling Fans(s), High Ceilings, Open Floorplan, Walk-In Closet(s), Eat-in Kitchen, Living Room/Dining Room Combo, Kitchen/Family Room Combo, Stone Counters, Thermostat, Window Treatments, Solid Surface Counters, Smart Home, Primary Bedroom Main Floor
HeatingCentral, Electric, Heat Pump, Exhaust Fan
CoolingCentral Air
FlooringTile, Ceramic Tile
FireplaceN/A
StoriesN/A
AppliancesDishwasher, Disposal, Dryer, Microwave, Refrigerator, Washer, Range, Range Hood, Exhaust Fan, Water Softener, Tankless Water Heater, Gas Water Heater
Exterior
Exterior FeaturesRain Gutters, Garden
ConstructionHardiPlank Type
FoundationSlab
RoofShingle
FencingN/A
Lot FeaturesN/A
School Information
ElementaryN/A
MiddleN/A
HighN/A
Additional Information
Date ListedOctober 29, 2026
Days on Market7
ZoningR1
Direction FacesNorthwest
New ConstructionNo
Mortgage Calculator
$
%
Years
Percent per year
This calculator provides estimates for informational purposes only and is not a loan offer, pre-approval, or commitment to lend. Actual rates, payments, and loan terms vary by lender and are subject to credit approval, income/asset verification, and market conditions. Property tax and homeowners insurance shown are estimates and may differ. PMI applies when the down payment is under 20%. For an official Loan Estimate, contact a licensed mortgage lender. SAVVY AVENUE, LLC is a licensed real estate brokerage, not a mortgage lender. Equal Housing Opportunity.
7 days on market
Listed by: Moe Mossa · 888-490-1268—SAVVY AVENUE, LLC · 888-490-1268
Updated from Real Estate Market Data

MLS/IDX data last updated: November 14, 2026 7:13 AM . All data is obtained from various sources and may not have been verified by the broker or MLS GRID. Supplied Open House Information is subject to change without notice. All information should be independently reviewed and verified for accuracy. Properties may or may not be listed by the office/agent presenting the information
Location
AE
Get in Touch
You may also like
Similar Properties
Show More