$
Active
5108 BRITTANY DR S #1008
Saint Petersburg, Pinellas, FL, 33715
$665,000
$196/sqft
3Beds
3Baths
3,400Sq Ft
1969Built
38Days on Market
About this home
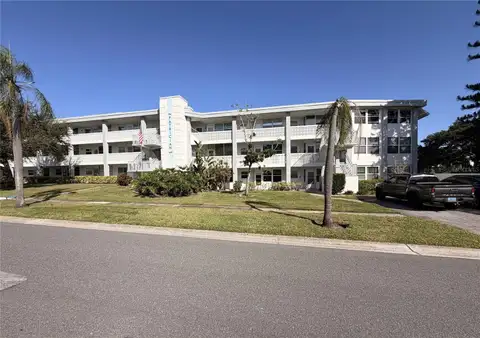
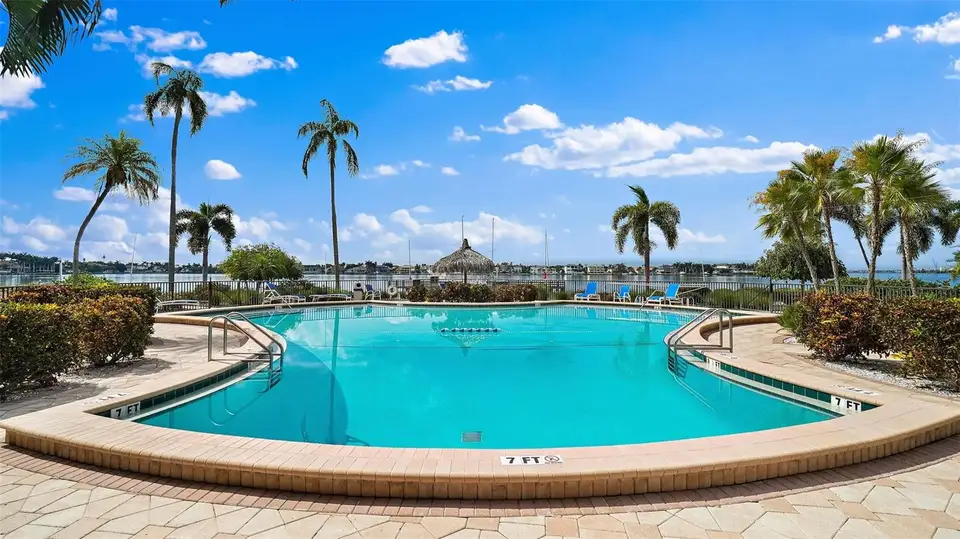
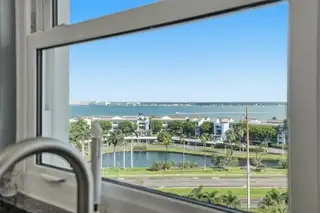
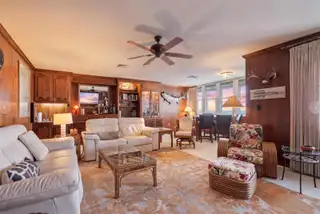
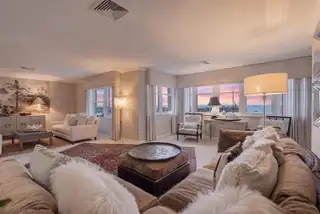
NEW PRICE on this 3/3, 3400 sq ft condo for those who want the space of a million dollar plus waterfront home, without the work for under $700k. This is a true one of a kind custom penthouse built by the developer for their personal use. This is not 2 units pieced together, this could not be duplicated today, it is truly one of a kind. This unit is made for entertaining with the addition of a separate "Commodore's Room" and wet bar for card games and watching sporting events. The views that have been captured, due to the architects thoughful design, are something you need to see and feel. In addition to the 3 bedrooms and the 3 baths, there is an exquisite kitchen with details and finishes the discerning buyer will appreiciate. There is a view from the kitchen window of Boca Ciega Bay and Gulfport, which will greet you in the morning, the sunset over the Sunshine Skyway will close your day. Your inside laundry room is so convient. With this unit there are 2 deeded covered parking spaces. The ammenities this association offers are such that you will not run out of activiites and social engagements. 4 pools,updated fitness center, clubhouse, library, fire pit, shuffel board and so much more. You are surrounded by water in every room, so you will always have that waterfront living Florida is known for. More photos to come.
Facts & Features
MLS ID#MFRTB8554893
Price$665,000
StatusActive
Bedrooms3
Bathrooms3
Full Baths3
Half Baths0
Square Footage3,400 sqft
AcresN/A
Year Built1969
TypeResidential
SubtypeCondominium
StyleTraditional
Community Information
Address5108 BRITTANY DR S #1008
SubdivisionBayway Isles Point
CitySaint Petersburg
CountyPinellas
StateFL
Zip Code33715
Senior CommunityYes
Amenities
AmenitiesCable TV, Clubhouse, Pool, Shuffleboard Court, Fitness Center, Recreation Facilities, Spa/Hot Tub, Maintenance, Vehicle Restrictions, Sauna, Wheelchair Access, Laundry, Handicap Modified, Elevators
ParkingN/A
ViewNo
WaterfrontYes
PoolNo
Interior
Interior FeaturesCeiling Fans(s), Open Floorplan, Split Bedroom, Walk-In Closet(s), L Dining, Solid Wood Cabinets, Stone Counters, Thermostat, Crown Molding, Window Treatments, Built-in Features, Primary Bedroom Main Floor
HeatingCentral, Electric
CoolingCentral Air
FlooringCarpet, Ceramic Tile, Wood, Bamboo
FireplaceN/A
Stories10
AppliancesBuilt-In Oven, Dishwasher, Disposal, Dryer, Microwave, Refrigerator, Washer, Electric Water Heater, Range, Convection Oven, Range Hood, Exhaust Fan
Exterior
Exterior FeaturesLighting, Outdoor Grill, Outdoor Shower, Hurricane Shutters
ConstructionBlock
FoundationSlab
RoofBuilt-Up
FencingN/A
Lot FeaturesPaved, Near Public Transit, Sidewalk, Private
School Information
ElementaryN/A
MiddleN/A
HighN/A
Additional Information
Date ListedOctober 4, 2026
Days on Market38
ZoningN/A
Direction FacesNortheast
New ConstructionNo
Mortgage Calculator
$
%
Years
Percent per year
This calculator provides estimates for informational purposes only and is not a loan offer, pre-approval, or commitment to lend. Actual rates, payments, and loan terms vary by lender and are subject to credit approval, income/asset verification, and market conditions. Property tax and homeowners insurance shown are estimates and may differ. PMI applies when the down payment is under 20%. For an official Loan Estimate, contact a licensed mortgage lender. PASS A GRILLE REALTY 8TH AVE is a licensed real estate brokerage, not a mortgage lender. Equal Housing Opportunity.
38 days on market
Listed by: Catherine Young · 727-729-9022—PASS A GRILLE REALTY 8TH AVE · 727-729-9022
Updated from Real Estate Market Data

MLS/IDX data last updated: November 14, 2026 3:08 PM . All data is obtained from various sources and may not have been verified by the broker or MLS GRID. Supplied Open House Information is subject to change without notice. All information should be independently reviewed and verified for accuracy. Properties may or may not be listed by the office/agent presenting the information
Location
AE
Get in Touch
You may also like
Similar Properties
Show More