$
Active
5102 DELACROIX DR
Brooksville, Hernando, FL, 34604
$529,500
$195/sqft
4Beds
3Baths
2,713Sq Ft
2004Built
76Days on Market
About this home
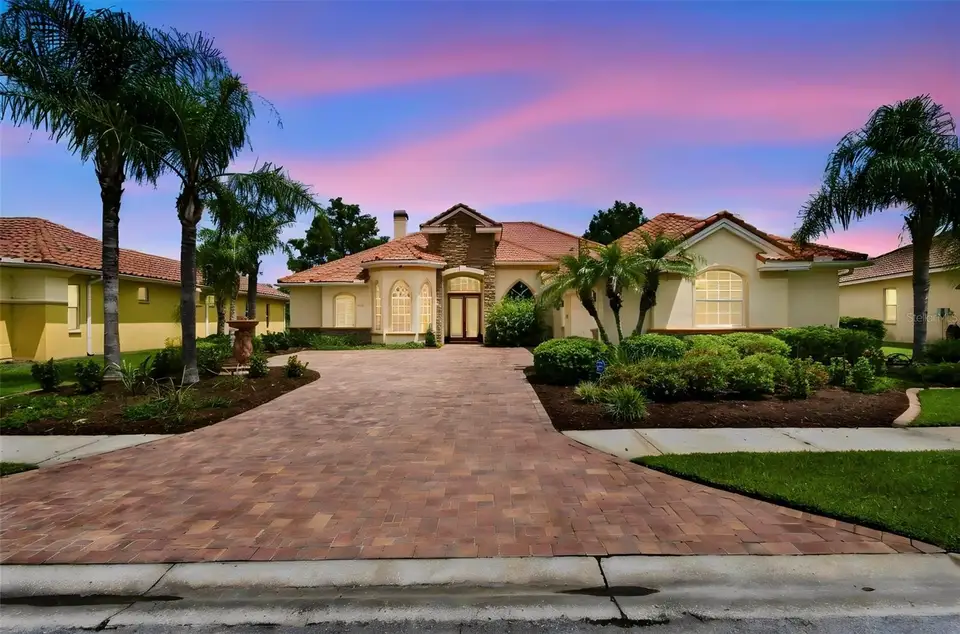
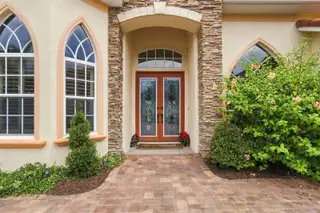
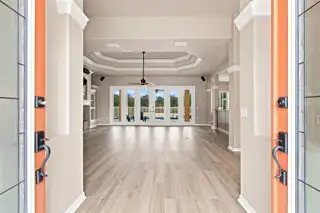
Virtually Staged. Priced to sell and MOVE IN READY! NEW AC, NEW FLOORS, NEW PAINT and gorgeous view from the POOL AND SPA! Beautifully updated and move-in ready, this former 4-bedroom model home with office, 3 baths, pool and spa offers the Florida lifestyle buyers dream about! Enjoy BRAND-NEW 2026 updates, including NEW A/C, NEW designer-selected Sherwin-Williams interior paint, and NEW luxury vinyl plank flooring throughout. From the moment you enter, your eyes are drawn through the home to the sparkling pool and spa, peaceful pond, and gorgeous private natural setting. Expansive windows bring the beauty of the outdoors inside, creating a view you'll never tire of. Special model-home features include double tray ceilings, architectural niches, curved walls, generous cabinetry and a gas cooktop. Outside, the covered lanai and pool area are perfect for relaxing, entertaining, and enjoying spectacular sunsets. A sink and refrigerator are already in place, making it easy to envision your future outdoor kitchen. Located in the gated Hernando Oaks golf community, residents enjoy access to golf memberships, clubhouse dining, pickleball, and practice facilities. Shopping, dining, medical facilities, and major roadways are all conveniently nearby. **Beautiful updates, resort-style outdoor living, and a view you simply can't duplicate!** **BONUS: Seller will pay the buyer's $1,000 capital contribution fee!**
Facts & Features
MLS ID#MFRTB8541764
Price$529,500
StatusActive
Bedrooms4
Bathrooms3
Full Baths3
Half Baths0
Square Footage2,713 sqft
Acres0.2400
Year Built2004
TypeResidential
SubtypeSingle Family Residence
StyleFlorida
Community Information
Address5102 DELACROIX DR
SubdivisionHernando Oaks Ph 1
CityBrooksville
CountyHernando
StateFL
Zip Code34604
Senior CommunityNo
Amenities
AmenitiesClubhouse, Tennis Court(s), Golf Course, Recreation Facilities, Pickleball Court(s), Gated, Vehicle Restrictions, Optional Additional Fees
ParkingN/A
ViewNo
WaterfrontYes
PoolYes
Interior
Interior FeaturesCeiling Fans(s), High Ceilings, Open Floorplan, Split Bedroom, Vaulted Ceiling(s), Eat-in Kitchen, Solid Wood Cabinets, Kitchen/Family Room Combo, Stone Counters, Crown Molding, Window Treatments
HeatingCentral, Electric, Heat Pump
CoolingCentral Air
FlooringCeramic Tile, Luxury Vinyl
FireplaceFamily Room, Gas
Stories1
AppliancesCooktop, Dishwasher, Refrigerator, Electric Water Heater, Range Hood
Exterior
Exterior FeaturesN/A
ConstructionBlock, Stucco
FoundationSlab
RoofTile
FencingN/A
Lot FeaturesLandscaped, Near Golf Course, Sidewalk, Private, Conservation Area, Key Lot
School Information
ElementaryMoton Elementary School
MiddleDs Parrot Middle
HighHernando High
Additional Information
Date ListedAugust 26, 2026
Days on Market76
Zoning01 SINGLE
Direction FacesWest
New ConstructionNo
Mortgage Calculator
$
%
Years
Percent per year
This calculator provides estimates for informational purposes only and is not a loan offer, pre-approval, or commitment to lend. Actual rates, payments, and loan terms vary by lender and are subject to credit approval, income/asset verification, and market conditions. Property tax and homeowners insurance shown are estimates and may differ. PMI applies when the down payment is under 20%. For an official Loan Estimate, contact a licensed mortgage lender. RE/MAX PREMIER GROUP is a licensed real estate brokerage, not a mortgage lender. Equal Housing Opportunity.
76 days on market
Listed by: Judy Curry · 813-355-7097—RE/MAX PREMIER GROUP · 813-929-7600
Updated from Real Estate Market Data

MLS/IDX data last updated: November 14, 2026 7:13 AM . All data is obtained from various sources and may not have been verified by the broker or MLS GRID. Supplied Open House Information is subject to change without notice. All information should be independently reviewed and verified for accuracy. Properties may or may not be listed by the office/agent presenting the information
Location
AE
Get in Touch
You may also like
Similar Properties
Show More