$
Active
510 CASTLEMAIN CIR
Davenport, Polk, FL, 33897
$370,000
$221/sqft
4Beds
2Baths
1,672Sq Ft
2000Built
34Days on Market
About this home
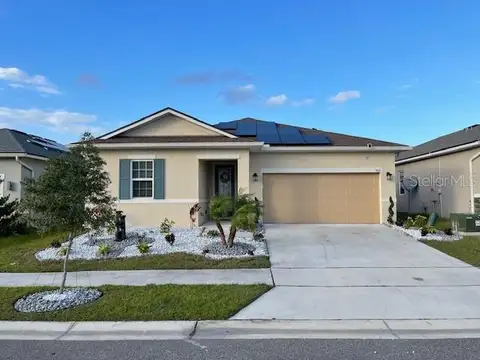
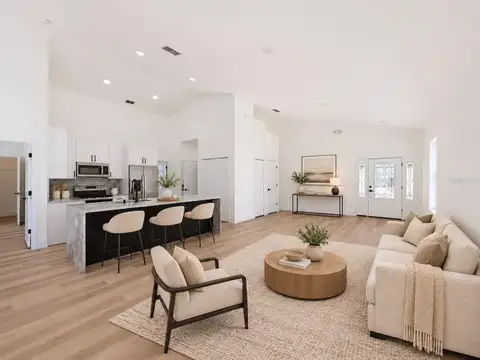
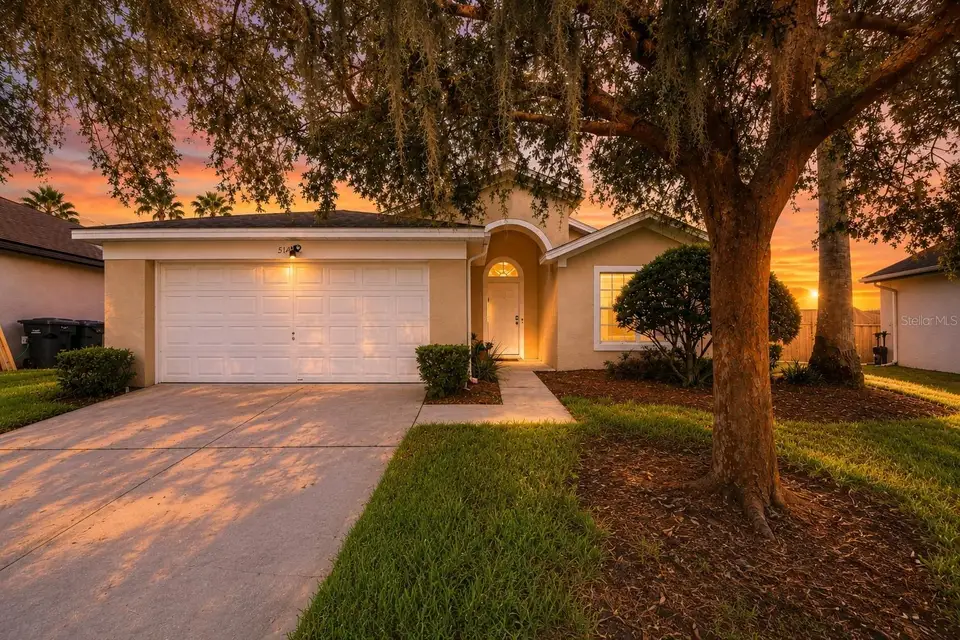
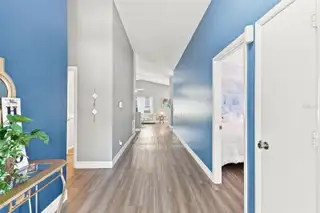
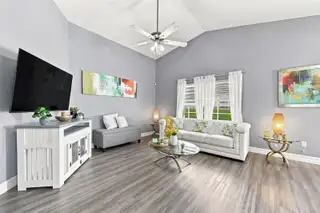
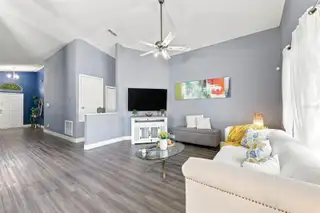
Virtually Staged. Virtually staged. SELLER OFFERING $5,000 TOWARD BUYER'S CLOSING COSTS. Private pool home in short-term-rental-approved Hampton Estates, about 15 minutes from Walt Disney World. NO CDD, flood zone X, and a roof approximately 4 years old. Inside, brand-new luxury vinyl flooring runs through an open layout with high, vaulted ceilings. The kitchen's breakfast bar opens to the living and dining areas, and sliding doors lead straight out to the screened, in-ground pool and deck. The split plan gives the primary suite its own side of the home, with a walk-in closet and dual-sink bath. Three more bedrooms work as guest rooms or a home office. The 2-car garage is set up as a game room with pool table and foosball, a draw for rental guests that can easily return to parking. Used as a second home, so wear is minimal. Furnishings are available and negotiable, making it close to turnkey for a vacation rental. HOA is $524 per quarter and allows rentals of 4 days or more. Amenities include tennis and basketball courts, a playground and maintained common areas. Minutes to US-27, shopping, dining, golf and medical offices, with Universal, SeaWorld and the rest of Orlando within easy reach. Live here full time, keep it as a getaway, or put it to work as a vacation rental.
Facts & Features
MLS ID#MFRO6436057
Price$370,000
StatusActive
Bedrooms4
Bathrooms2
Full Baths2
Half Baths0
Square Footage1,672 sqft
Acres0.1300
Year Built2000
TypeResidential
SubtypeSingle Family Residence
StyleN/A
Community Information
Address510 CASTLEMAIN CIR
SubdivisionHampton Estates
CityDavenport
CountyPolk
StateFL
Zip Code33897
Senior CommunityNo
Amenities
AmenitiesN/A
ParkingN/A
ViewNo
WaterfrontNo
PoolYes
Interior
Interior FeaturesCeiling Fans(s), High Ceilings, Split Bedroom, Walk-In Closet(s), Eat-in Kitchen, Living Room/Dining Room Combo, Kitchen/Family Room Combo, Thermostat
HeatingCentral
CoolingCentral Air
FlooringLuxury Vinyl
FireplaceN/A
Stories1
AppliancesDishwasher, Disposal, Dryer, Microwave, Refrigerator, Washer, Range
Exterior
Exterior FeaturesRain Gutters, Private Mailbox, Sidewalk
ConstructionStucco
FoundationConcrete Perimeter
RoofShingle
FencingN/A
Lot FeaturesN/A
School Information
ElementaryBella Citta Elementary
MiddleDavenport School Of The Arts
HighDavenport High School
Additional Information
Date ListedAugust 30, 2026
Days on Market34
ZoningN/A
Direction FacesEast
New ConstructionNo
Mortgage Calculator
$
%
Years
Percent per year
This calculator provides estimates for informational purposes only and is not a loan offer, pre-approval, or commitment to lend. Actual rates, payments, and loan terms vary by lender and are subject to credit approval, income/asset verification, and market conditions. Property tax and homeowners insurance shown are estimates and may differ. PMI applies when the down payment is under 20%. For an official Loan Estimate, contact a licensed mortgage lender. EPIQUE REALTY INC. is a licensed real estate brokerage, not a mortgage lender. Equal Housing Opportunity.
34 days on market
Listed by: Maxwell Wardlaw, PA · 407-720-6169—EPIQUE REALTY INC. · 888-893-3537
Updated from Real Estate Market Data

MLS/IDX data last updated: November 14, 2026 3:08 PM . All data is obtained from various sources and may not have been verified by the broker or MLS GRID. Supplied Open House Information is subject to change without notice. All information should be independently reviewed and verified for accuracy. Properties may or may not be listed by the office/agent presenting the information
Location
AE
Get in Touch
You may also like
Similar Properties
Show More