$

Active
508 WILMONT TER
Davenport, Polk, FL, 33837
$525,000
$157/sqft
4Beds
4Baths
3,340Sq Ft
2007Built
10Days on Market
About this home
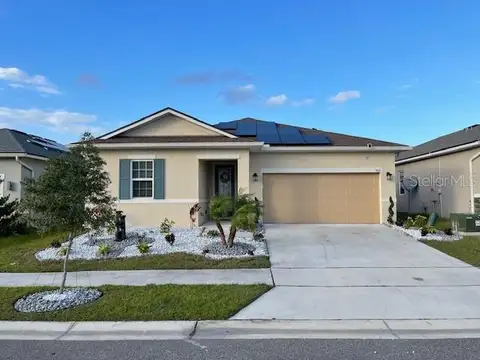
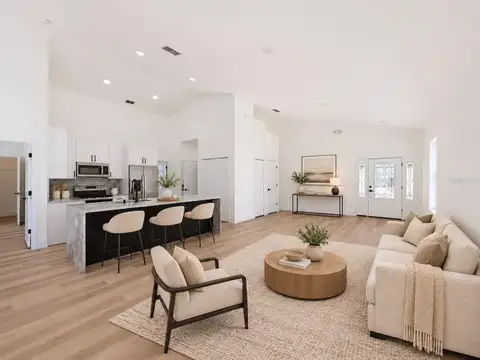
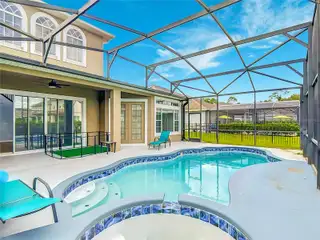
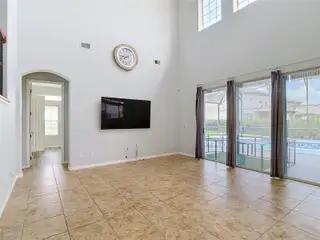
Short Sale. Space, flexibility, and an open layout take center stage at 508 Wilmont Terrace, a 4-bedroom, 3.5-bath home offering 3,340 square feet of living space, a private pool and spa, and a 3-car garage in the gated golf community of Providence. New roof in 2021! Inside, the expansive main living area features dramatic soaring ceilings in the family room, and the open kitchen/family-room design creates an inviting heart of the home you’ll love for both everyday living and entertaining. Tile flooring throughout and neutral-colored walls provide a versatile backdrop. Sliding doors connect the living space to the screened lanai and private pool and spa, with the pool retiled and resurfaced in 2026. The oversized ground-floor primary suite features a sitting area, large walk-in closet, and en-suite bath with dual vanities, separate shower, and jetted tub. Upstairs are three additional bedrooms, 2 full baths, and a small loft, providing flexibility for a desk or hobby area. Beyond the home, Providence offers an 18-hole golf course along with community pool, clubhouse, fitness and recreation amenities, tennis, and walking areas. Bankruptcy property, must sell!
Facts & Features
MLS ID#MFRTB8549804
Price$525,000
StatusActive
Bedrooms4
Bathrooms4
Full Baths3
Half Baths1
Square Footage3,340 sqft
Acres0.1900
Year Built2007
TypeResidential
SubtypeSingle Family Residence
StyleN/A
Community Information
Address508 WILMONT TER
SubdivisionDrayton-Preston Woods At Providence
CityDavenport
CountyPolk
StateFL
Zip Code33837
Senior CommunityNo
Amenities
AmenitiesPool, Tennis Court(s), Fitness Center, Trail(s), Playground
ParkingN/A
ViewNo
WaterfrontYes
PoolYes
Interior
Interior FeaturesCeiling Fans(s), High Ceilings, Open Floorplan, Split Bedroom, Walk-In Closet(s), Eat-in Kitchen, Cathedral Ceiling(s), Living Room/Dining Room Combo, Kitchen/Family Room Combo, Stone Counters, Crown Molding, Solid Surface Counters, Primary Bedroom Main Floor
HeatingCentral, Electric
CoolingCentral Air
FlooringTile
FireplaceN/A
StoriesN/A
AppliancesBuilt-In Oven, Cooktop, Dryer, Microwave, Refrigerator, Washer, Range
Exterior
Exterior FeaturesPrivate Mailbox, Sidewalk
ConstructionBlock, Stucco
FoundationSlab
RoofShingle
FencingN/A
Lot FeaturesSidewalk
School Information
ElementaryLoughman Oaks Elem
MiddleBoone Middle
HighRidge Community Senior High
Additional Information
Date ListedSeptember 18, 2026
Days on Market10
ZoningN/A
Direction FacesSouth
New ConstructionNo
Mortgage Calculator
$
%
Years
Percent per year
This calculator provides estimates for informational purposes only and is not a loan offer, pre-approval, or commitment to lend. Actual rates, payments, and loan terms vary by lender and are subject to credit approval, income/asset verification, and market conditions. Property tax and homeowners insurance shown are estimates and may differ. PMI applies when the down payment is under 20%. For an official Loan Estimate, contact a licensed mortgage lender. FUTURE HOME REALTY INC is a licensed real estate brokerage, not a mortgage lender. Equal Housing Opportunity.
10 days on market
Listed by: Tanja Cisliek · 727-480-4155—FUTURE HOME REALTY INC · 813-855-4982
Updated from Real Estate Market Data

MLS/IDX data last updated: November 14, 2026 3:08 PM . All data is obtained from various sources and may not have been verified by the broker or MLS GRID. Supplied Open House Information is subject to change without notice. All information should be independently reviewed and verified for accuracy. Properties may or may not be listed by the office/agent presenting the information
Location
AE
Get in Touch
You may also like
Similar Properties
Show More