$
Active
505 SCENIC BLUFF BLVD
Lake Wales, Polk, FL, 33853
$249,000
$153/sqft
4Beds
2Baths
1,627Sq Ft
2022Built
59Days on Market
About this home
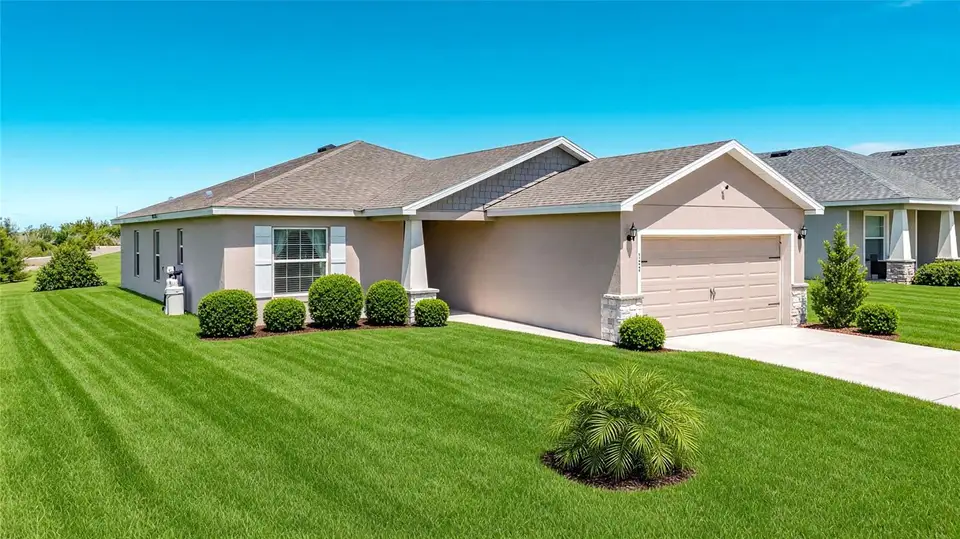
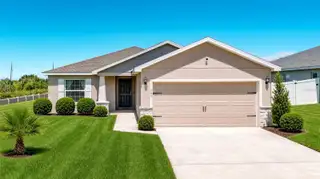
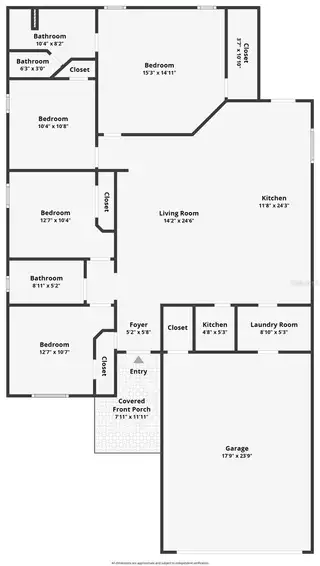
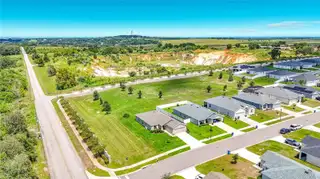
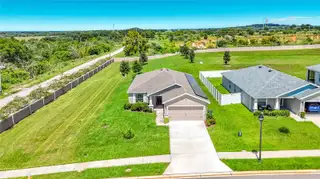
Short Sale. Built in 2022, this 4-bedroom, 2-bathroom home in the Scenic Bluff subdivision of Lake Wales, FL offers 1,627 square feet of living space on a lot of approximately 0.17 acres. The home is built of concrete block/masonry with a stucco exterior and a shingle roof. Inside, a vaulted ceiling opens up the living room, kitchen, and dining room, creating a spacious, airy feel that is enhanced by large windows bringing in natural light throughout the day. The kitchen features white shaker-style cabinetry, stainless steel appliances, a walk-in pantry, and durable luxury vinyl plank flooring that carries through the main living areas, giving the space a clean, fresh look. The primary bedroom is a comfortable retreat with a walk-in closet and an en-suite bathroom offering a dual-sink vanity and a walk-in shower. Three additional bedrooms provide flexible space for family, guests, or a home office, all sharing a well-appointed second bathroom. A dedicated laundry room with washer and dryer adds everyday convenience, and the 2-car attached garage offers plenty of room for parking and storage. A covered front porch welcomes you home each day, and the back porch is covered as well for winding down at the end of a long day. This is a short sale, subject to third-party (lender) approval.
Facts & Features
MLS ID#MFRTB8548090
Price$249,000
StatusActive
Bedrooms4
Bathrooms2
Full Baths2
Half Baths0
Square Footage1,627 sqft
Acres0.1700
Year Built2022
TypeResidential
SubtypeSingle Family Residence
StyleFlorida
Community Information
Address505 SCENIC BLUFF BLVD
SubdivisionScenic Bluff Ph Two
CityLake Wales
CountyPolk
StateFL
Zip Code33853
Senior CommunityNo
Amenities
AmenitiesN/A
ParkingN/A
ViewNo
WaterfrontNo
PoolNo
Interior
Interior FeaturesHigh Ceilings, Open Floorplan, Split Bedroom, Walk-In Closet(s), Cathedral Ceiling(s), Living Room/Dining Room Combo, Kitchen/Family Room Combo, Thermostat, Window Treatments, Primary Bedroom Main Floor
HeatingCentral, Heat Pump
CoolingCentral Air
FlooringCarpet, Luxury Vinyl
FireplaceN/A
Stories1
AppliancesDishwasher, Disposal, Dryer, Microwave, Refrigerator, Washer, Electric Water Heater, Range, Water Filtration System
Exterior
Exterior FeaturesLighting
ConstructionBlock, Stucco
FoundationSlab
RoofShingle
FencingN/A
Lot FeaturesLandscaped, Paved, Corner Lot
School Information
ElementaryN/A
MiddleN/A
HighN/A
Additional Information
Date ListedSeptember 14, 2026
Days on Market59
ZoningN/A
Direction FacesSouth
New ConstructionNo
Mortgage Calculator
$
%
Years
Percent per year
This calculator provides estimates for informational purposes only and is not a loan offer, pre-approval, or commitment to lend. Actual rates, payments, and loan terms vary by lender and are subject to credit approval, income/asset verification, and market conditions. Property tax and homeowners insurance shown are estimates and may differ. PMI applies when the down payment is under 20%. For an official Loan Estimate, contact a licensed mortgage lender. FIRESIDE REAL ESTATE is a licensed real estate brokerage, not a mortgage lender. Equal Housing Opportunity.
59 days on market
Listed by: Nancy Monsipapa · 813-597-5296—FIRESIDE REAL ESTATE · 813-702-1102
Updated from Real Estate Market Data

MLS/IDX data last updated: November 14, 2026 7:13 AM . All data is obtained from various sources and may not have been verified by the broker or MLS GRID. Supplied Open House Information is subject to change without notice. All information should be independently reviewed and verified for accuracy. Properties may or may not be listed by the office/agent presenting the information
Location
AE
Get in Touch
You may also like
Similar Properties
Show More