$
Active
504 RIMINI VISTA WAY
Sun City Center, Hillsborough, FL, 33573
$429,950
$214/sqft
3Beds
2Baths
2,012Sq Ft
2006Built
183Days on Market
About this home
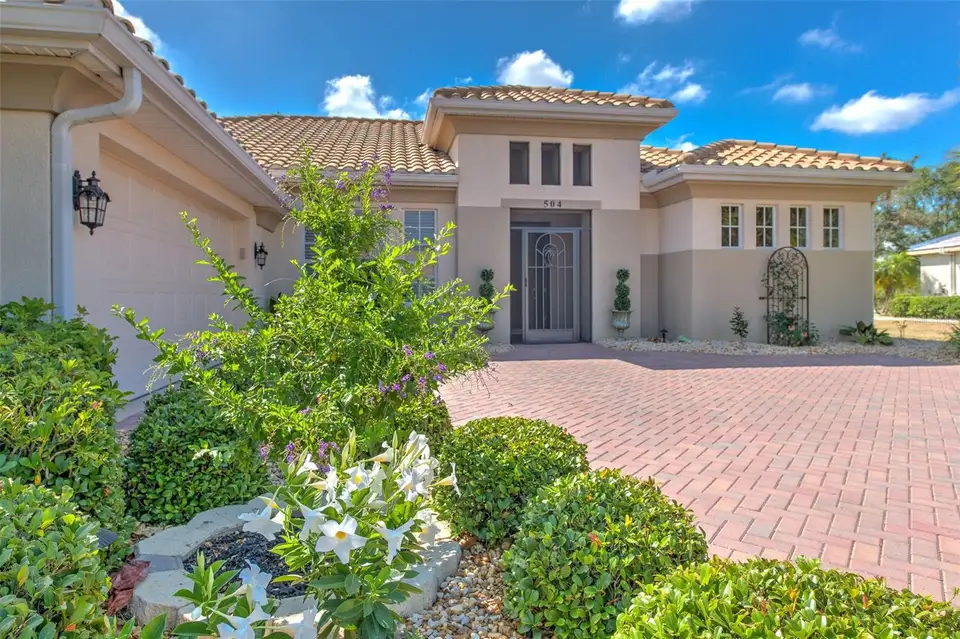
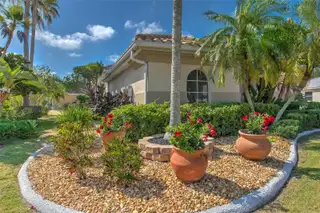
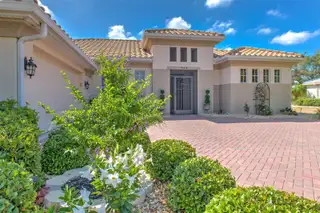
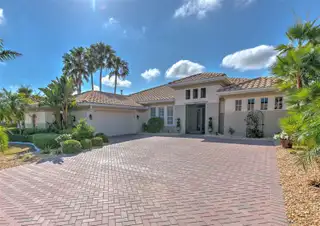
Virtually Staged. NEW PRICE ~ Welcome to Refined Living in Club Renaissance ~ Sun City Center's Crown Jewel ~ Discover an exceptional executive home nestled in the distinguished Rimini neighborhood of Club Renaissance, one of Sun City Center's adult 55+ coveted enclaves. From the moment you arrive, the expanded pavered driveway, barrel tile roof, lush reimagined landscaping with custom curbing, newly replaced mature trees, and elegant landscape lighting set the tone for the quality that awaits within. Step through the screened breezeway entry — complete with a built-in auto-locking front door — and prepare to be impressed. Ceramic tile flows throughout every room (no carpet anywhere), complemented by crown molding, 5¼" baseboards, and thoughtful details at every turn. The open living and dining areas are bathed in natural light and appointed with wall sconces and an oversized contemporary ceiling fan, while two double sliders draw your eye toward the serene pond view beyond. The kitchen is a delight — featuring rich staggered wood cabinetry with crown molding, matching tile backsplash, a Solatube skylight to let the sun shine in, under-cabinet lighting, pendant and can lighting, a walk-in corner pantry, and a brand-new stainless steel refrigerator and dishwasher. A charming breakfast nook with bay window makes every morning feel like a it’ll be a great day! The primary bedroom is a suite unto itself, with an oversized ceiling fan, double slider to the lanai, and a spa-inspired en-suite bath that boasts his/her sinks, custom oval mirrors, a garden tub, upgraded showerhead, private water closet, can lighting, and brushed nickel and chrome fixtures. On the other side of the home, two spacious guest bedrooms share a well-appointed hall bath — ideal for visiting family or a dedicated home office. Entertainment and relaxation flow effortlessly to the extended, pavered, and partially covered screened lanai — newly rescreened and wired with surround sound, perfect for enjoying your favorite music while soaking in the tranquil pond and fountain views. The beautifully landscaped yard with added garden beds completes this outdoor haven. The laundry area features a new stackable high-efficiency washer and dryer, custom laundry shelving, and a utility sink. Additional highlights include a Ring Camera, Ecobee smart thermostat, whole-house water filtration and water softener, security system, 5-speaker interior surround sound. Truly, no expense has been spared. The lifestyle here is unmatched. Club Renaissance membership unlocks two restaurants, a full-service spa, fitness center, resort-style pool, sports bar, indoor air-conditioned walking track, and a packed calendar of special events. Sun City Center offers 150+ social clubs, tennis and pickleball courts, a dog park, indoor and outdoor pools, a café, and an entire golf-cart-friendly community built for active living. With convenient access to I-75, you're just 30–60 minutes from the vibrant culture of Tampa, St. Petersburg, and Sarasota. Schedule your private showing today.
Facts & Features
MLS ID#MFRTB8503116
Price$429,950
StatusActive
Bedrooms3
Bathrooms2
Full Baths2
Half Baths0
Square Footage2,012 sqft
Acres0.3000
Year Built2006
TypeResidential
SubtypeSingle Family Residence
StyleN/A
Community Information
Address504 RIMINI VISTA WAY
SubdivisionSun City Center Unit 269
CitySun City Center
CountyHillsborough
StateFL
Zip Code33573
Senior CommunityYes
Amenities
AmenitiesClubhouse, Pool, Tennis Court(s), Golf Course, Fitness Center, Recreation Facilities, Pickleball Court(s)
ParkingN/A
ViewNo
WaterfrontNo
PoolNo
Interior
Interior FeaturesCeiling Fans(s), Split Bedroom, Walk-In Closet(s), Eat-in Kitchen, Solid Wood Cabinets, Stone Counters, Thermostat, Crown Molding
HeatingCentral, Natural Gas
CoolingCentral Air
FlooringCeramic Tile
FireplaceN/A
StoriesN/A
AppliancesDishwasher, Disposal, Dryer, Microwave, Refrigerator, Washer, Range, Water Softener, Gas Water Heater
Exterior
Exterior FeaturesRain Gutters, Lighting, Sprinkler Metered
ConstructionBlock, Stucco
FoundationSlab
RoofTile
FencingN/A
Lot FeaturesLandscaped, Sidewalk, Corner Lot, Street Dead-End
School Information
ElementaryN/A
MiddleN/A
HighN/A
Additional Information
Date ListedApril 29, 2026
Days on Market183
ZoningPD-MU
Direction FacesNorth
New ConstructionNo
Mortgage Calculator
$
%
Years
Percent per year
This calculator provides estimates for informational purposes only and is not a loan offer, pre-approval, or commitment to lend. Actual rates, payments, and loan terms vary by lender and are subject to credit approval, income/asset verification, and market conditions. Property tax and homeowners insurance shown are estimates and may differ. PMI applies when the down payment is under 20%. For an official Loan Estimate, contact a licensed mortgage lender. SIGNATURE REALTY ASSOCIATES is a licensed real estate brokerage, not a mortgage lender. Equal Housing Opportunity.
183 days on market
Listed by: Trish Waller · 813-629-5130—SIGNATURE REALTY ASSOCIATES · 813-689-3115
Updated from Real Estate Market Data

MLS/IDX data last updated: November 14, 2026 3:08 PM . All data is obtained from various sources and may not have been verified by the broker or MLS GRID. Supplied Open House Information is subject to change without notice. All information should be independently reviewed and verified for accuracy. Properties may or may not be listed by the office/agent presenting the information
Location
AE
Get in Touch
You may also like
Similar Properties
Show More