$

Active
5039 OAK TOURS DR
Edgewood, Orange, FL, 32839
$609,900
$199/sqft
5Beds
3Baths
3,068Sq Ft
2003Built
31Days on Market
About this home
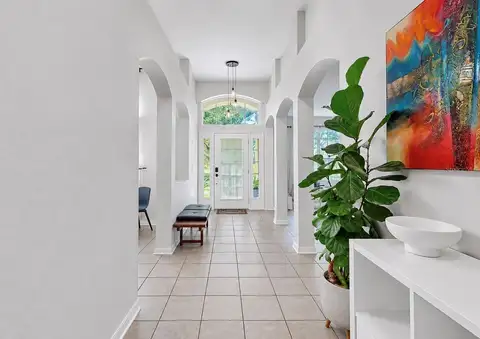
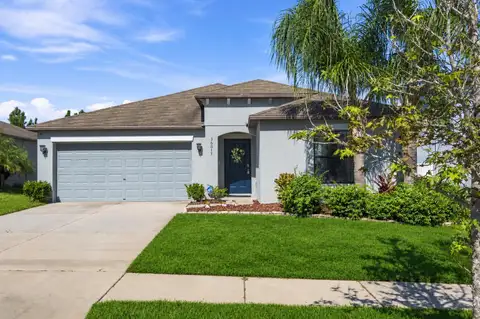
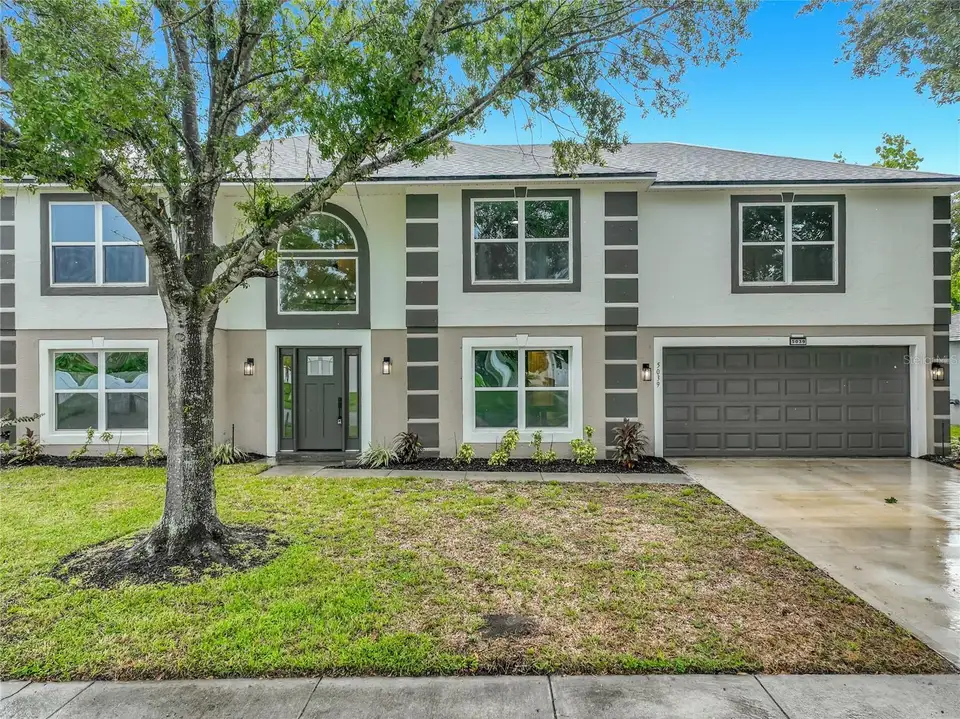
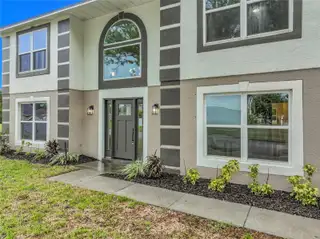
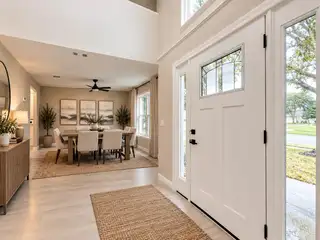
Virtually Staged. PRICE IMPROVEMENT! Now offered at $609,900. Welcome to this beautifully fully renovated 5-bedroom, 3-bathroom home in Edgewood! Offering approximately 3,068 square feet of living space, this spacious residence combines modern updates, functional living areas, and plenty of room to accommodate family and guests. Step inside to an inviting open-concept layout featuring newer wood-look tile flooring throughout the main living areas, fresh neutral finishes, recessed lighting, and modern ceiling fans. The heart of the home is the fully remodeled kitchen, showcasing crisp white cabinetry, sleek countertops, a stylish subway-tile backsplash, modern hardware, and a generous island—perfect for everyday living and entertaining. The expansive living area provides abundant natural light with large windows and sliding glass doors that open to the outdoor space. The primary living areas are designed for both relaxation and entertaining, with plenty of room for multiple seating or dining configurations. The home also features beautifully updated bathrooms, including a modern bath with a clean, contemporary design, upgraded vanity, quartz-style countertop, and a striking marble-look tiled shower/tub surround. With 5 bedrooms and 3 full bathrooms, there is ample space for a growing household, guests, a home office, or flexible living arrangements. A 2-car garage adds convenience and storage, while the low HOA is an added bonus.
Facts & Features
MLS ID#MFRTB8545945
Price$609,900
StatusActive
Bedrooms5
Bathrooms3
Full Baths2
Half Baths1
Square Footage3,068 sqft
Acres0.1700
Year Built2003
TypeResidential
SubtypeSingle Family Residence
StyleTraditional
Community Information
Address5039 OAK TOURS DR
SubdivisionLake Jessamine Estates
CityEdgewood
CountyOrange
StateFL
Zip Code32839
Senior CommunityNo
Amenities
AmenitiesN/A
ParkingN/A
ViewNo
WaterfrontYes
PoolNo
Interior
Interior FeaturesCeiling Fans(s), High Ceilings, Open Floorplan, Walk-In Closet(s), Solid Wood Cabinets, Kitchen/Family Room Combo, Solid Surface Counters, PrimaryBedroom Upstairs
HeatingCentral
CoolingCentral Air
FlooringTile
FireplaceN/A
Stories2
AppliancesDishwasher, Disposal, Microwave, Refrigerator, Range
Exterior
Exterior FeaturesLighting, Sidewalk
ConstructionBlock, Stucco
FoundationSlab
RoofShingle
FencingN/A
Lot FeaturesCity Limits, Paved, Near Public Transit, Sidewalk
School Information
ElementaryPershing Elem
MiddleN/A
HighOak Ridge High
Additional Information
Date ListedSeptember 15, 2026
Days on Market31
ZoningR-1A
Direction FacesWest
New ConstructionNo
Mortgage Calculator
$
%
Years
Percent per year
This calculator provides estimates for informational purposes only and is not a loan offer, pre-approval, or commitment to lend. Actual rates, payments, and loan terms vary by lender and are subject to credit approval, income/asset verification, and market conditions. Property tax and homeowners insurance shown are estimates and may differ. PMI applies when the down payment is under 20%. For an official Loan Estimate, contact a licensed mortgage lender. QUICKSILVER REAL ESTATE GROUP is a licensed real estate brokerage, not a mortgage lender. Equal Housing Opportunity.
31 days on market
Listed by: Ethan Watson · 925-640-1890—QUICKSILVER REAL ESTATE GROUP · 813-288-0300
Updated from Real Estate Market Data

MLS/IDX data last updated: November 14, 2026 7:13 AM . All data is obtained from various sources and may not have been verified by the broker or MLS GRID. Supplied Open House Information is subject to change without notice. All information should be independently reviewed and verified for accuracy. Properties may or may not be listed by the office/agent presenting the information
Location
AE
Get in Touch
You may also like
Similar Properties
Show More