$


Active
5026 COQUINA KEY DR SE #5026
Saint Petersburg, Pinellas, FL, 33705
$450,000
$427/sqft
2Beds
3Baths
1,053Sq Ft
1979Built
195Days on Market
About this home
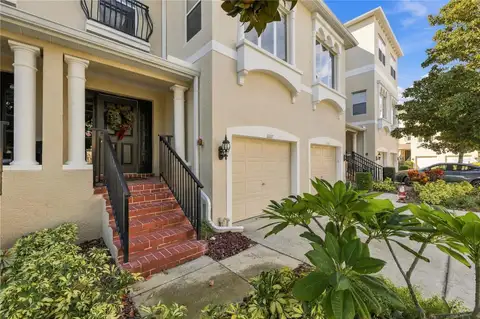
INVEST IN YOURSELF....Welcome to resort-style waterfront living at Waterside on Coquina Key, also known as “The Friendly Island.” This 2-bedroom, 2.5-bath townhouse is ideally positioned directly on Tampa Bay, offering beautiful sunrise views to start your day. BOAT DOCK & LIFT AVAILABLE AND BEING SOLD SEPARATELY. Inside, you’ll find a spacious and functional layout designed for comfortable everyday living. Both bedrooms are generously sized, offering ample space for furnishings, storage, or a home office. The primary suite features a fully updated ensuite bath, creating a fresh and modern retreat. A convenient indoor laundry area and a well-placed half bath add to the home’s practicality. Enjoy both a private balcony and a private patio, providing multiple outdoor spaces to relax and take in the coastal surroundings. Located just STEPS TO THE POOL and clubhouse, this home offers easy access to an impressive array of community amenities, including two pools, a fitness center, kayak launch, pickleball courts, tennis courts, basketball courts, shuffleboard, and a dog park. All of this in a GATED WATERFRONT COMMUNITY just 10 minutes to downtown St. Petersburg, dining, shopping, waterfront parks, and local favorites.
Facts & Features
MLS ID#MFRTB8493857
Price$450,000
StatusActive
Bedrooms2
Bathrooms3
Full Baths2
Half Baths1
Square Footage1,053 sqft
AcresN/A
Year Built1979
TypeResidential
SubtypeTownhouse
StyleFlorida
Community Information
Address5026 COQUINA KEY DR SE #5026
SubdivisionWaterside At Coquina Key South
CitySaint Petersburg
CountyPinellas
StateFL
Zip Code33705
Senior CommunityNo
Amenities
AmenitiesClubhouse, Pool, Shuffleboard Court, Tennis Court(s), Fitness Center, Recreation Facilities, Pickleball Court(s), Gated, Park, Spa/Hot Tub, Maintenance, Security, Basketball Court
ParkingN/A
ViewNo
WaterfrontYes
PoolYes
Interior
Interior FeaturesCeiling Fans(s), Open Floorplan, Walk-In Closet(s), Solid Wood Cabinets, Thermostat, Window Treatments, Solid Surface Counters, PrimaryBedroom Upstairs
HeatingCentral, Electric
CoolingCentral Air
FlooringCeramic Tile, Luxury Vinyl
FireplaceN/A
Stories2
AppliancesDishwasher, Disposal, Dryer, Microwave, Refrigerator, Washer, Electric Water Heater, Range
Exterior
Exterior FeaturesRain Gutters, Tennis Court(s), Sidewalk, Balcony, Dog Run, Private Entrance
ConstructionBlock, Stucco, Brick
FoundationSlab
RoofShingle
FencingN/A
Lot FeaturesCity Limits, Paved, Sidewalk, FloodZone, Flood Insurance Required
School Information
ElementaryN/A
MiddleN/A
HighN/A
Additional Information
Date ListedMay 1, 2026
Days on Market195
ZoningN/A
Direction FacesSouthwest
New ConstructionNo
Mortgage Calculator
$
%
Years
Percent per year
This calculator provides estimates for informational purposes only and is not a loan offer, pre-approval, or commitment to lend. Actual rates, payments, and loan terms vary by lender and are subject to credit approval, income/asset verification, and market conditions. Property tax and homeowners insurance shown are estimates and may differ. PMI applies when the down payment is under 20%. For an official Loan Estimate, contact a licensed mortgage lender. KELLER WILLIAMS ST PETE REALTY is a licensed real estate brokerage, not a mortgage lender. Equal Housing Opportunity.
195 days on market
Listed by: Debi Watts · 727-480-0360—KELLER WILLIAMS ST PETE REALTY · 727-894-1600
Updated from Real Estate Market Data

MLS/IDX data last updated: November 14, 2026 3:08 PM . All data is obtained from various sources and may not have been verified by the broker or MLS GRID. Supplied Open House Information is subject to change without notice. All information should be independently reviewed and verified for accuracy. Properties may or may not be listed by the office/agent presenting the information
Location
AE
Get in Touch
You may also like
Similar Properties
Show More