$


Active
5014 SW 134TH TER
Ocala, Marion, FL, 34481
$525,000
$286/sqft
3Beds
2Baths
1,834Sq Ft
2026Built
113Days on Market
About this home
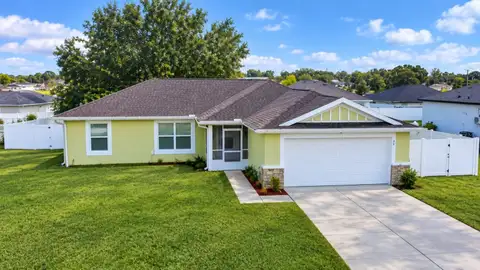
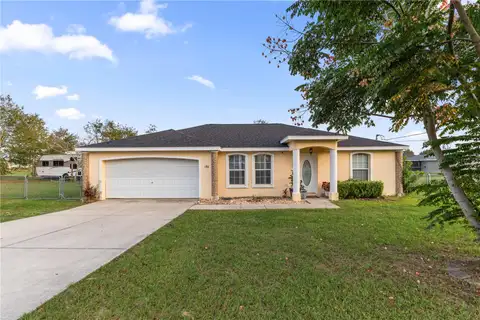
Under Construction. Welcome to modern farmhouse living on over an acre in the beautiful rolling hills of Ocala. Set along a peaceful paved road, this thoughtfully designed three-bedroom home blends clean, modern style with the space and privacy buyers are searching for. Inside, the open-concept layout features a spacious kitchen with a large center island, generous dining area, and an inviting great room —perfect for everyday living and entertaining. The private owner’s suite includes a spacious walk-in closet and well-appointed spa bath with standing tub, while two additional bedrooms provide comfortable accommodations for family, guests, or a home office. A dedicated laundry room, abundant storage, oversized garage, welcoming front porch, and back covered lanai add even more functionality. Enjoy quiet country surroundings without sacrificing convenience. Located approximately 15 minutes from the World Equestrian Center and just 20 minutes from area hospitals and I-75, this home offers the perfect combination of peaceful acreage living and easy access to Ocala’s most desirable destinations. Modern design, a beautiful setting, and room to breathe—this is the Florida lifestyle you’ve been waiting for. Currently under construction but being on a paved road these homes go quickly, completion date end of October
Facts & Features
MLS ID#MFRO6427501
Price$525,000
StatusActive
Bedrooms3
Bathrooms2
Full Baths2
Half Baths0
Square Footage1,834 sqft
Acres1.0500
Year Built2026
TypeResidential
SubtypeSingle Family Residence
StyleTraditional
Community Information
Address5014 SW 134TH TER
SubdivisionRolling Hills Un 05
CityOcala
CountyMarion
StateFL
Zip Code34481
Senior CommunityNo
Amenities
AmenitiesN/A
ParkingN/A
ViewNo
WaterfrontNo
PoolNo
Interior
Interior FeaturesHigh Ceilings, Open Floorplan, Walk-In Closet(s), In Wall Pest System
HeatingElectric
CoolingCentral Air
FlooringTile
FireplaceN/A
StoriesN/A
AppliancesDishwasher, Disposal, Microwave, Refrigerator, Range
Exterior
Exterior FeaturesN/A
ConstructionCement Siding
FoundationSlab
RoofShingle, Metal
FencingN/A
Lot FeaturesLandscaped, Paved, Level, Cleared
School Information
ElementaryDunnellon Elementary School
MiddleN/A
HighN/A
Additional Information
Date ListedJuly 23, 2026
Days on Market113
ZoningR1
Direction FacesEast
New ConstructionYes
Mortgage Calculator
$
%
Years
Percent per year
This calculator provides estimates for informational purposes only and is not a loan offer, pre-approval, or commitment to lend. Actual rates, payments, and loan terms vary by lender and are subject to credit approval, income/asset verification, and market conditions. Property tax and homeowners insurance shown are estimates and may differ. PMI applies when the down payment is under 20%. For an official Loan Estimate, contact a licensed mortgage lender. BRIJE REAL ESTATE LLC is a licensed real estate brokerage, not a mortgage lender. Equal Housing Opportunity.
113 days on market
Listed by: Wendy Fisher · 303-597-6699—BRIJE REAL ESTATE LLC · 303-597-6699
Updated from Real Estate Market Data

MLS/IDX data last updated: November 14, 2026 7:13 AM . All data is obtained from various sources and may not have been verified by the broker or MLS GRID. Supplied Open House Information is subject to change without notice. All information should be independently reviewed and verified for accuracy. Properties may or may not be listed by the office/agent presenting the information
Location
AE
Get in Touch
You may also like
Similar Properties
Show More