$
Active
5013 HARBOR HTS
Lady Lake, Lake, FL, 32159
$300,000
$126/sqft
3Beds
2Baths
2,389Sq Ft
2003Built
185Days on Market
About this home
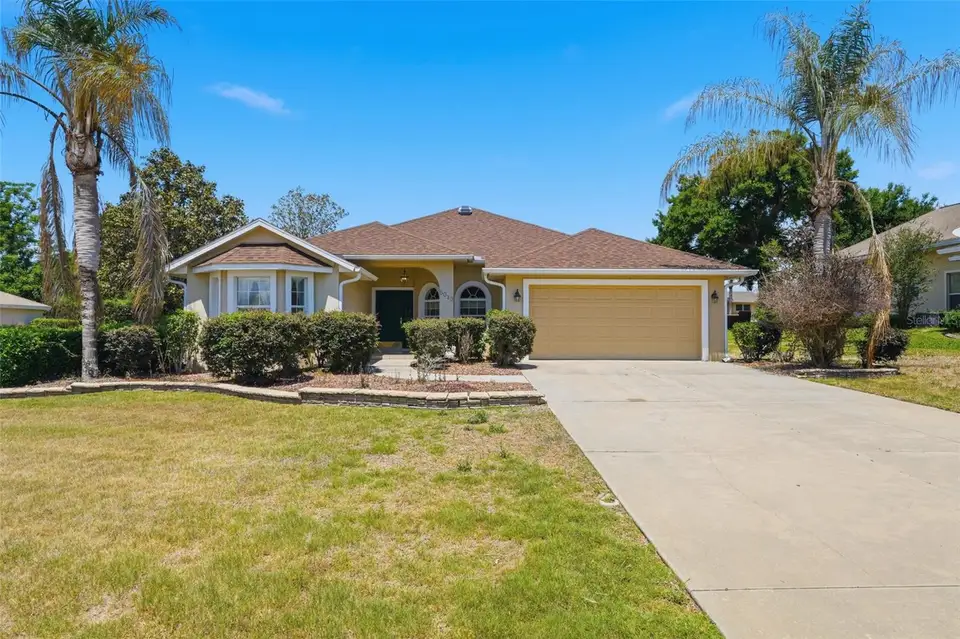
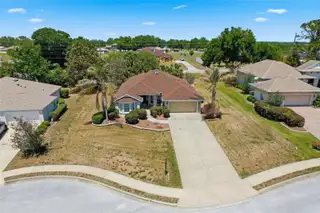
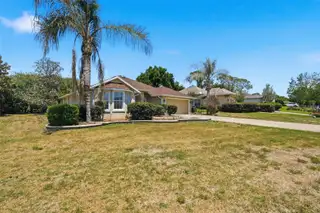
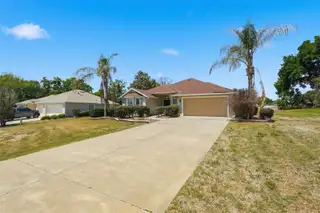
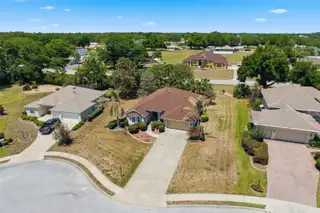
IMPRESSIVE HOME FOR A GREAT PRICE!! Tucked away in the desirable Harbor Hills championship golf course community, this inviting home presents the perfect blend of comfort, style, and Florida living. From the moment you arrive, you’ll appreciate the well-maintained exterior, mature landscaping, and welcoming curb appeal. The home features a bright and open floor plan designed for both everyday living and entertaining. Spacious living areas are filled with natural light, complemented by neutral finishes that create a warm, inviting atmosphere. The kitchen delivers ample cabinetry and counter space, making meal prep a breeze while staying connected to the main living areas. The primary suite provides a relaxing retreat, complete with generous closet space and a private bath. The split floorplan includes the large additional bedroom and the office / flex / additional bedroom, along with the second bathroom. Ceiling fans, solar tubes, gutters, 5 1/2" baseboards throughout, double paned windows with marble sills, coffered ceilings and glass French doors are some of the great features. You will spend many hours in the large 435sqft enclosed Florida room under heat and air with a summer kitchen and is not included in the recorded square footage. Step through the triple sliding glass doors to enjoy your own slice of Florida paradise—whether it’s sipping morning coffee or hosting gatherings, the outdoor space offers room to relax and unwind.
Facts & Features
MLS ID#MFRG5111610
Price$300,000
StatusActive
Bedrooms3
Bathrooms2
Full Baths2
Half Baths0
Square Footage2,389 sqft
Acres0.3700
Year Built2003
TypeResidential
SubtypeSingle Family Residence
StyleFlorida
Community Information
Address5013 HARBOR HTS
SubdivisionHarbor Hills
CityLady Lake
CountyLake
StateFL
Zip Code32159
Senior CommunityNo
Amenities
AmenitiesGated, Security, Playground
ParkingN/A
ViewNo
WaterfrontNo
PoolNo
Interior
Interior FeaturesCeiling Fans(s), High Ceilings, Open Floorplan, Split Bedroom, Vaulted Ceiling(s), Walk-In Closet(s), Eat-in Kitchen, Solid Wood Cabinets, Cathedral Ceiling(s), Living Room/Dining Room Combo, Thermostat, Crown Molding, Window Treatments, Solid Surface Counters, Tray Ceiling(s)
HeatingCentral, Electric
CoolingCentral Air
FlooringCarpet, Ceramic Tile
FireplaceGas
StoriesN/A
AppliancesDishwasher, Disposal, Dryer, Microwave, Washer, Electric Water Heater, Exhaust Fan
Exterior
Exterior FeaturesRain Gutters, Lighting, Sidewalk, Sprinkler Metered
ConstructionBlock, Stucco
FoundationSlab
RoofShingle
FencingN/A
Lot FeaturesIn County, Paved, Private
School Information
ElementaryVillages Elem Of Lady Lake
MiddleCarver Middle
HighLeesburg High
Additional Information
Date ListedApril 27, 2026
Days on Market185
ZoningPUD
Direction FacesSouth
New ConstructionNo
Mortgage Calculator
$
%
Years
Percent per year
This calculator provides estimates for informational purposes only and is not a loan offer, pre-approval, or commitment to lend. Actual rates, payments, and loan terms vary by lender and are subject to credit approval, income/asset verification, and market conditions. Property tax and homeowners insurance shown are estimates and may differ. PMI applies when the down payment is under 20%. For an official Loan Estimate, contact a licensed mortgage lender. RE/MAX TITANIUM GROUP is a licensed real estate brokerage, not a mortgage lender. Equal Housing Opportunity.
185 days on market
Listed by: Keith Packey · 407-908-2781—RE/MAX TITANIUM GROUP · 352-241-6363
Updated from Real Estate Market Data

MLS/IDX data last updated: November 14, 2026 7:13 AM . All data is obtained from various sources and may not have been verified by the broker or MLS GRID. Supplied Open House Information is subject to change without notice. All information should be independently reviewed and verified for accuracy. Properties may or may not be listed by the office/agent presenting the information
Location
AE
Get in Touch
You may also like
Similar Properties
Show More