$
Active
5009 BERMUDA CIR #3
Orlando, Orange, FL, 32808
$284,999
$152/sqft
3Beds
3Baths
1,872Sq Ft
1980Built
1Days on Market
About this home
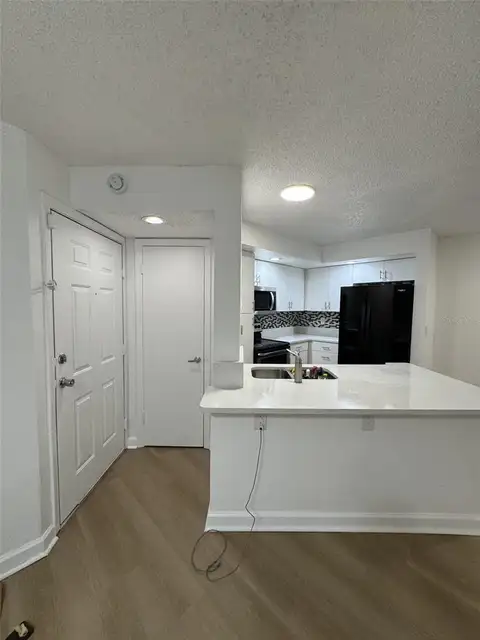
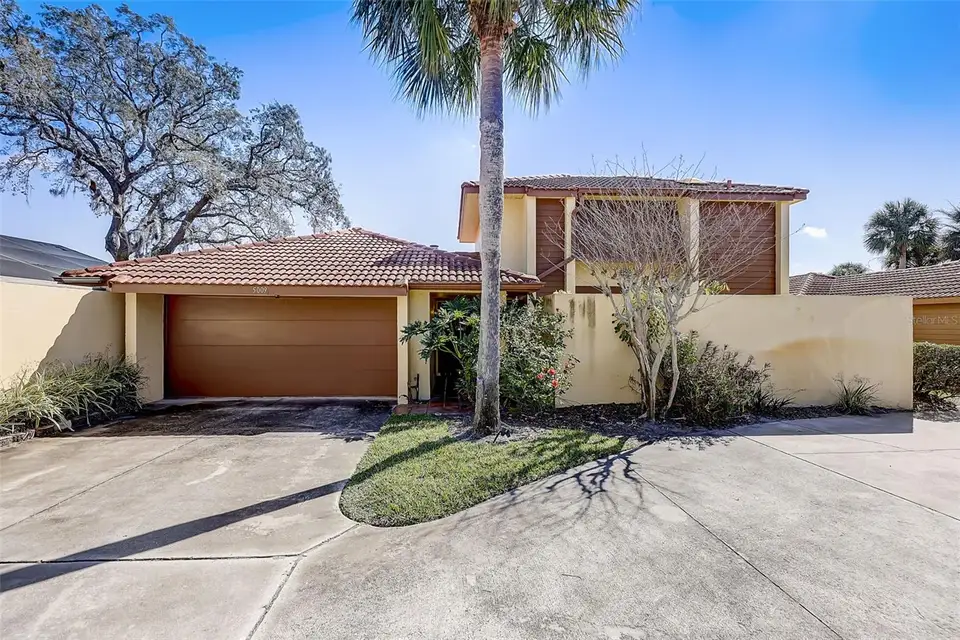
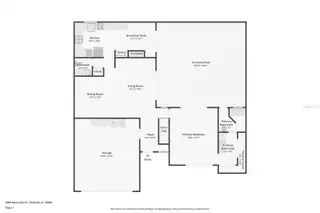
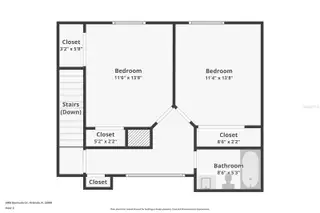
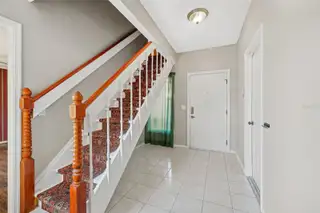
Welcome to Island Club, a gated community in Orlando! This beautifully updated three-bedroom, 2.5-bath home offers a private heated screened-in pool, a two-car garage, a spacious living room with a wood-burning fireplace and a separate dining room. The home has been thoughtfully maintained, with major updates throughout. A new barrel tile cement roof with underlayment and new gutters were installed in September 2026. The interior was freshly painted in 2025, and the pool deck and exterior cement block walls were freshly painted in 2024. The primary bath was renovated in 2020, along with the installation of a new HVAC system, including the compressor and air handler, and an energy-efficient water heater. New overhead water supply pipes were installed throughout the home in 2019. The custom-renovated kitchen, completed in 2021, is a standout feature, offering custom cabinetry with soft-close doors and drawers, polished granite countertops with natural edges, a custom tile backsplash, a copper undermount sink, and a touch-operated faucet with an integrated pot-filler feature. Additional details include a solid-wood barn door pantry, a built-in cabinet with antique glass doors and interior lighting, under-cabinet lighting, and quality appliances, including a French-door refrigerator, extra-quiet Bosch dishwasher, microwave installed in the lower cabinetry and LG double oven, complemented by a full-size copper overhead range exhaust hood. The downstairs primary suite offers a private, walled courtyard, direct access to the pool deck, and custom closet shelving installed in 2025. The primary bath, renovated in 2020, features a custom-tiled walk-in shower, rain-style showerhead, glass-block divider and a high-set triple-pane window. Upstairs are the remaining bedrooms, along with access to a full bath. Matching vinyl flooring in the upstairs bedrooms and hallway coordinates with the downstairs flooring for a cohesive look throughout the home. Additional interior features include a skylight in the upstairs bath, ceiling fans throughout most of the home and a GE Wi-Fi thermostat. Enjoy your private outdoor retreat with an in-ground Gunite swimming pool, screened pool deck, automatic pool cleaner, energy-efficient variable-speed pool pump installed, and heat pump pool heater (both new in 2022). The pool deck is accessible from the kitchen, living room and primary bedroom, making it easy to enjoy the outdoor space from multiple areas of the home. The home also offers a two-car garage and three designated outdoor parking spaces, along with two additional nearby guest parking spaces shared with neighboring households. The Island Club HOA covers professionally maintained landscaping and grounds, roof maintenance, exterior painting, and access to the community clubhouse, fitness center and Olympic-size community swimming pool. Community-wide exterior painting is planned for 2027. Conveniently near major roadways, shopping, dining and everyday amenities, the community also offers easy access to downtown Orlando and surrounding areas.
Facts & Features
MLS ID#MFRO6452612
Price$284,999
StatusActive
Bedrooms3
Bathrooms3
Full Baths2
Half Baths1
Square Footage1,872 sqft
Acres0.0500
Year Built1980
TypeResidential
SubtypeCondominium
StyleN/A
Community Information
Address5009 BERMUDA CIR #3
SubdivisionIsland Club At Rosemont Condo
CityOrlando
CountyOrange
StateFL
Zip Code32808
Senior CommunityNo
Amenities
AmenitiesN/A
ParkingN/A
ViewNo
WaterfrontNo
PoolYes
Interior
Interior FeaturesCeiling Fans(s), Split Bedroom, Walk-In Closet(s), Living Room/Dining Room Combo, Primary Bedroom Main Floor
HeatingElectric
CoolingCentral Air
FlooringLaminate, Tile, Vinyl
FireplaceLiving Room, Wood Burning
Stories2
AppliancesDishwasher, Dryer, Microwave, Refrigerator, Washer, Range, Range Hood
Exterior
Exterior FeaturesRain Gutters, Sidewalk
ConstructionStucco
FoundationSlab
RoofTile
FencingN/A
Lot FeaturesN/A
School Information
ElementaryRosemont Elem
MiddleCollege Park Middle
HighEdgewater High
Additional Information
Date ListedOctober 26, 2026
Days on Market1
ZoningR-3B/W/RP
Direction FacesWest
New ConstructionNo
Mortgage Calculator
$
%
Years
Percent per year
This calculator provides estimates for informational purposes only and is not a loan offer, pre-approval, or commitment to lend. Actual rates, payments, and loan terms vary by lender and are subject to credit approval, income/asset verification, and market conditions. Property tax and homeowners insurance shown are estimates and may differ. PMI applies when the down payment is under 20%. For an official Loan Estimate, contact a licensed mortgage lender. PREMIER SOTHEBYS INT'L REALTY is a licensed real estate brokerage, not a mortgage lender. Equal Housing Opportunity.
1 day on market
Listed by: Teresa White · 904-994-9075—PREMIER SOTHEBYS INT'L REALTY · 407-581-7888
Updated from Real Estate Market Data

MLS/IDX data last updated: November 14, 2026 3:08 PM . All data is obtained from various sources and may not have been verified by the broker or MLS GRID. Supplied Open House Information is subject to change without notice. All information should be independently reviewed and verified for accuracy. Properties may or may not be listed by the office/agent presenting the information
Location
AE
Get in Touch
You may also like
Similar Properties
Show More