$

Active
5000 CULBREATH KEY WAY #7-702
Tampa, Hillsborough, FL, 33611
$330,000
$365/sqft
1Bed
1Bath
903Sq Ft
1999Built
1Days on Market
About this home
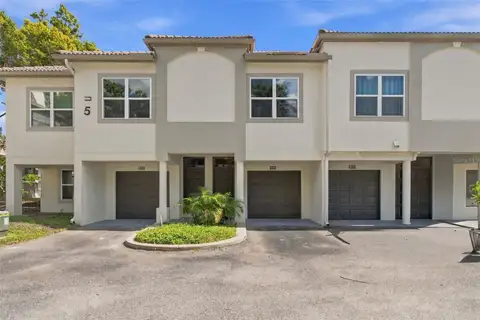
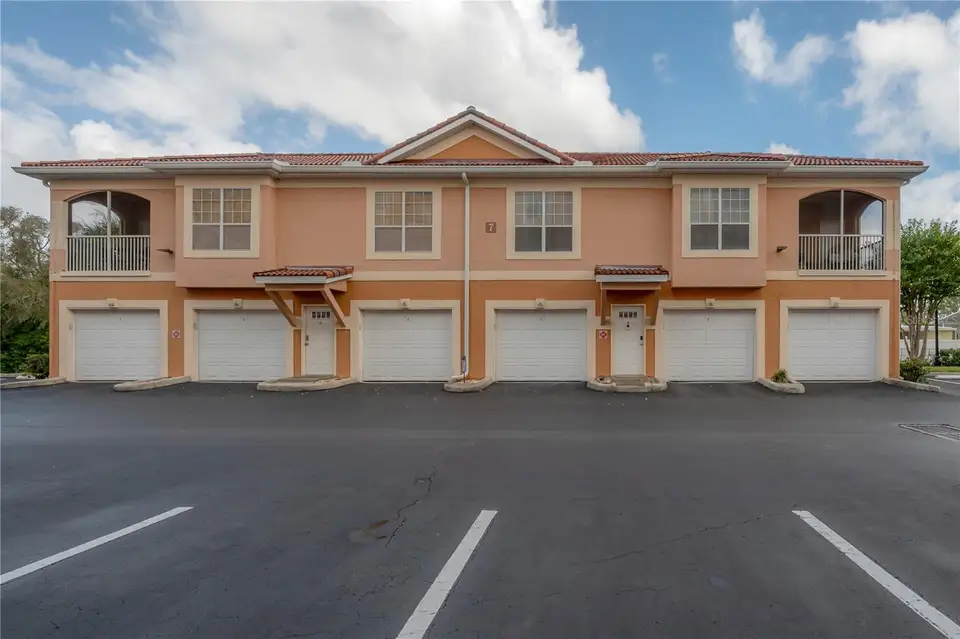
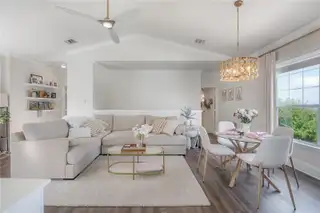
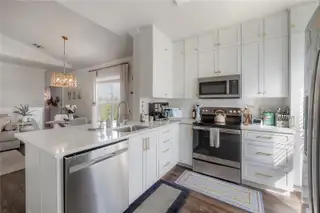
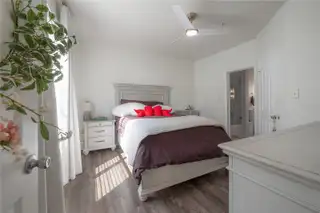
Rarely Available Updated Townhome-Style Condominium in Culbreath Key Bayside! A standout feature of this beautifully updated corner unit is the privately connected, full-size one-car garage with additional storage — a rare find in the community, perfect for bikes, paddleboards, holiday décor, and everyday essentials. Inside, vaulted ceilings and abundant natural light create a bright, open feel, complemented by laminate wood flooring throughout. The updated kitchen features granite countertops and custom-designed cabinetry, while the updated bathroom and spacious primary bedroom with walk-in closet add to the appeal. Enjoy peaceful water views from the kitchen and dining room windows, or relax on the screened-in front porch just off the living room. The 2025 HVAC system offers added peace of mind, and all assessments have been paid in full. Enjoy community amenities including boat docks, clubhouse, grilling areas, community pool, fitness center, and dog park. The convenient location offers easy access to Gandy Bridge and the Lee Roy Selmon Expressway, with approximately 15 minutes to downtown Tampa and 20 minutes to Tampa International Airport. Experience the feel of townhome living with the convenience of condominium ownership in this rarely available Culbreath Key Bayside residence.
Facts & Features
MLS ID#MFRTB8562321
Price$330,000
StatusActive
Bedrooms1
Bathrooms1
Full Baths1
Half Baths0
Square Footage903 sqft
Acres0.0000
Year Built1999
TypeResidential
SubtypeCondominium
StyleN/A
Community Information
Address5000 CULBREATH KEY WAY #7-702
SubdivisionCulbreath Key Bayside Condomin
CityTampa
CountyHillsborough
StateFL
Zip Code33611
Senior CommunityNo
Amenities
AmenitiesClubhouse, Pool, Fitness Center, Gated, Maintenance
ParkingN/A
ViewNo
WaterfrontNo
PoolNo
Interior
Interior FeaturesCeiling Fans(s), Open Floorplan, Vaulted Ceiling(s), Walk-In Closet(s), Solid Wood Cabinets, Living Room/Dining Room Combo, Thermostat, Crown Molding, Solid Surface Counters
HeatingCentral
CoolingCentral Air
FlooringLaminate, Tile
FireplaceN/A
Stories2
AppliancesDishwasher, Disposal, Dryer, Microwave, Refrigerator, Washer, Electric Water Heater, Range
Exterior
Exterior FeaturesRain Gutters, Sidewalk, Balcony, Outdoor Grill, Courtyard, Dog Run
ConstructionStucco, Frame
FoundationSlab
RoofTile
FencingN/A
Lot FeaturesN/A
School Information
ElementaryAnderson-Hb
MiddleMadison-Hb
HighRobinson-Hb
Additional Information
Date ListedOctober 28, 2026
Days on Market1
ZoningPD
Direction FacesSouth
New ConstructionNo
Mortgage Calculator
$
%
Years
Percent per year
This calculator provides estimates for informational purposes only and is not a loan offer, pre-approval, or commitment to lend. Actual rates, payments, and loan terms vary by lender and are subject to credit approval, income/asset verification, and market conditions. Property tax and homeowners insurance shown are estimates and may differ. PMI applies when the down payment is under 20%. For an official Loan Estimate, contact a licensed mortgage lender. SMITH & ASSOCIATES REAL ESTATE is a licensed real estate brokerage, not a mortgage lender. Equal Housing Opportunity.
1 day on market
Listed by: Jennifer Fuddy · 813-538-8016—SMITH & ASSOCIATES REAL ESTATE · 813-839-3800
Updated from Real Estate Market Data

MLS/IDX data last updated: November 14, 2026 3:08 PM . All data is obtained from various sources and may not have been verified by the broker or MLS GRID. Supplied Open House Information is subject to change without notice. All information should be independently reviewed and verified for accuracy. Properties may or may not be listed by the office/agent presenting the information
Location
AE
Get in Touch
You may also like
Similar Properties
Show More