$

Active
50 BAY DR
Ocklawaha, Marion, FL, 32179
$269,000
$191/sqft
3Beds
2Baths
1,412Sq Ft
2026Built
79Days on Market
About this home
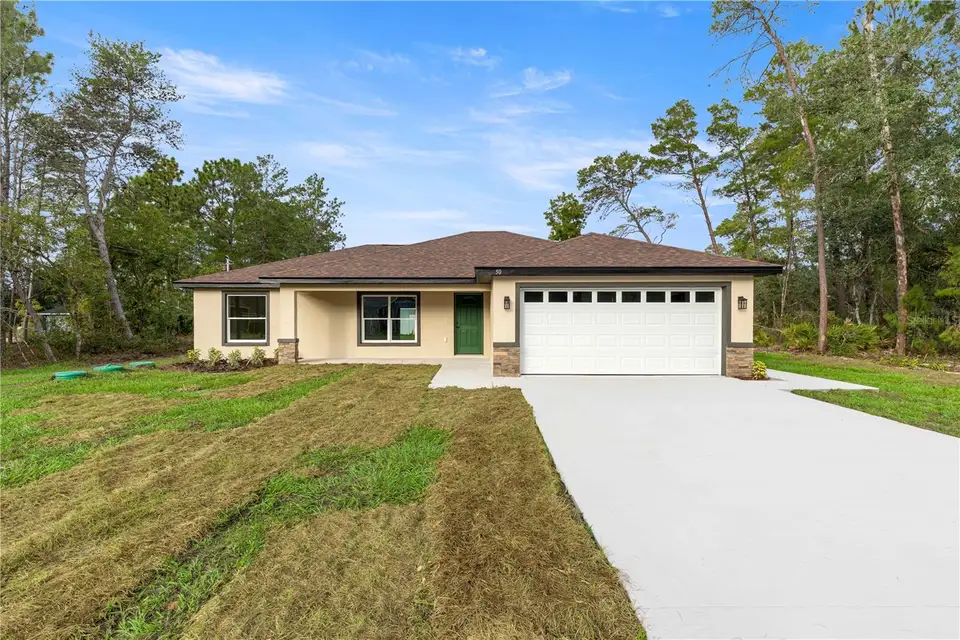
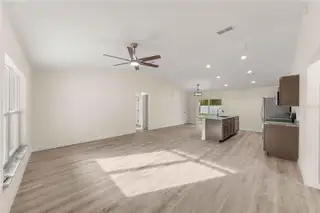
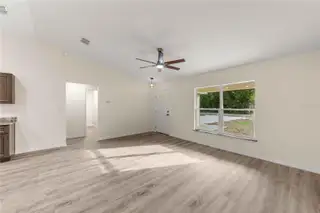
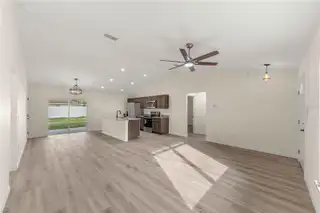
Welcome to 50 Bay Drive, This 3 bedroom/ 2 bathroom new construction block home will be completed soon and is ready for it's very first owners! This home will be finished in a warm neutral color palette making the home cozy and welcoming. Featuring Luxury vinyl plank flooring throughout the entire home. This split floorpan offers privacy for the master suite which features tray ceilings, and a spacious walk in closet. The master bathroom is complete with dual vanities and a walk in shower. On the other side of the home the guest bathroom is situated between bedroom 2 and 3 making it convenient for family and guests. Inside your kitchen enjoy slow close cabinets, a brand new stainless steel appliance package, and dolomite counter tops throughout the entire home. Outside the home features both a front and back porch, both under truss with outdoor lighting, with a ceiling fan on the back porch to enjoy your outdoor space and an extended slab not under truss for grilling. The yard features irrigation in all 4 zones. Conveniently located just a short drive to The Villages, Belleview, and Ocala. This is an ideal location to enjoy the Florida lifestyle with close proximity to lake weir and boat ramps. LIST AGENT IS OWNER
Facts & Features
MLS ID#MFROM730328
Price$269,000
StatusActive
Bedrooms3
Bathrooms2
Full Baths2
Half Baths0
Square Footage1,412 sqft
Acres0.2500
Year Built2026
TypeResidential
SubtypeSingle Family Residence
StyleN/A
Community Information
Address50 BAY DR
SubdivisionSilver Springs Shores Un 38
CityOcklawaha
CountyMarion
StateFL
Zip Code32179
Senior CommunityNo
Amenities
AmenitiesN/A
ParkingN/A
ViewNo
WaterfrontNo
PoolNo
Interior
Interior FeaturesCeiling Fans(s), Open Floorplan, Split Bedroom, Walk-In Closet(s), Stone Counters, Tray Ceiling(s)
HeatingCentral
CoolingCentral Air
FlooringLuxury Vinyl
FireplaceN/A
StoriesN/A
AppliancesDishwasher, Microwave, Refrigerator, Electric Water Heater, Range, Range Hood
Exterior
Exterior FeaturesLighting
ConstructionBlock
FoundationSlab
RoofShingle
FencingN/A
Lot FeaturesN/A
School Information
ElementaryStanton-Weirsdale Elem School
MiddleHoward Middle School
HighLake Weir High School
Additional Information
Date ListedAugust 14, 2026
Days on Market79
ZoningR1
Direction FacesWest
New ConstructionYes
Mortgage Calculator
$
%
Years
Percent per year
This calculator provides estimates for informational purposes only and is not a loan offer, pre-approval, or commitment to lend. Actual rates, payments, and loan terms vary by lender and are subject to credit approval, income/asset verification, and market conditions. Property tax and homeowners insurance shown are estimates and may differ. PMI applies when the down payment is under 20%. For an official Loan Estimate, contact a licensed mortgage lender. MAGNOLIA HOMES AND LAND LLC is a licensed real estate brokerage, not a mortgage lender. Equal Housing Opportunity.
79 days on market
Listed by: Wendy Oxendine · 352-348-5710—MAGNOLIA HOMES AND LAND LLC · 352-807-1700
Updated from Real Estate Market Data

MLS/IDX data last updated: November 14, 2026 7:13 AM . All data is obtained from various sources and may not have been verified by the broker or MLS GRID. Supplied Open House Information is subject to change without notice. All information should be independently reviewed and verified for accuracy. Properties may or may not be listed by the office/agent presenting the information
Location
AE
Get in Touch
You may also like
Similar Properties
Show More