$


Active
4950 SW 45TH CIR
Ocala, Marion, FL, 34474
$209,900
$136/sqft
3Beds
3Baths
1,542Sq Ft
2006Built
63Days on Market
About this home
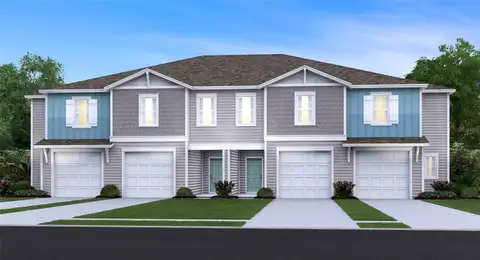
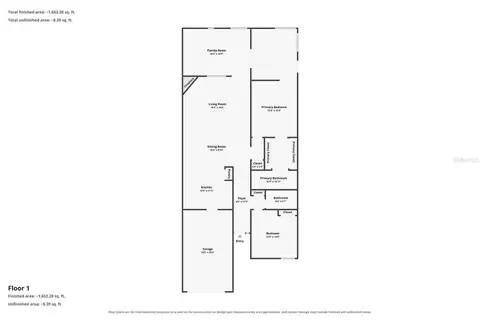
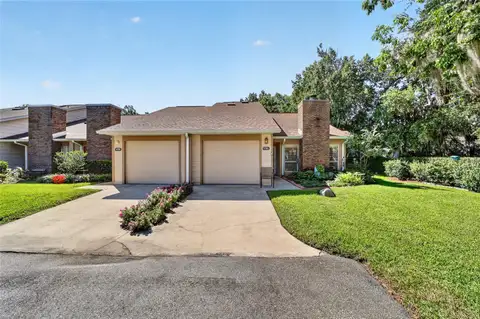
When location is everything, this end-unit townhome in the community of Wynchase at Fore Ranch checks all the boxes. Minutes from I-75 and the SR 200 corridor of shopping and dining as well as a short distance to the hospital, this 3-bedroom, 2.5-bath townhome is in one of the best locations in SW Ocala. Filled with natural light, the open floor plan features a spacious living room that flows seamlessly into the dining area and kitchen which features stainless appliances, ample cabinet and counter space. There is also a half bath and access to the attached one-car garage just off the kitchen. The screened lanai overlooks a peaceful greenbelt, creating the perfect space to relax or entertain. Upstairs, you wll find the generously sized primary bedroom with an en-suite bath along with two additional bedrooms, a full guest bath, and a conveniently located laundry area. Wynchase residents will find some outstanding resort-style amenities which were all built around providing a vibrant lifestyle including a clubhouse, fitness center, sparkling community pool, tennis and pickleball courts, playground and dog park. There are beautifully landscaped common areas and sidewalk-lined streets that complete the neighborhood's appeal all within a secure gated entrance. As a perfect primary home or investment property, this exceptional property is ready for its new owner.
Facts & Features
MLS ID#MFROM729255
Price$209,900
StatusActive
Bedrooms3
Bathrooms3
Full Baths2
Half Baths1
Square Footage1,542 sqft
Acres0.0400
Year Built2006
TypeResidential
SubtypeTownhouse
StyleTraditional
Community Information
Address4950 SW 45TH CIR
SubdivisionWynchase Twnhms
CityOcala
CountyMarion
StateFL
Zip Code34474
Senior CommunityNo
Amenities
AmenitiesN/A
ParkingN/A
ViewNo
WaterfrontNo
PoolNo
Interior
Interior FeaturesCeiling Fans(s), Walk-In Closet(s), Living Room/Dining Room Combo, Thermostat, PrimaryBedroom Upstairs
HeatingCentral, Electric, Heat Pump
CoolingCentral Air
FlooringTile, Carpet
FireplaceN/A
Stories2
AppliancesDishwasher, Microwave, Refrigerator, Range
Exterior
Exterior FeaturesRain Gutters, Lighting, Private Entrance
ConstructionBlock, Stucco
FoundationSlab
RoofShingle
FencingN/A
Lot FeaturesPaved
School Information
ElementarySaddlewood Elementary School
MiddleLiberty Middle School
HighWest Port High School
Additional Information
Date ListedJuly 27, 2026
Days on Market63
ZoningPUD
Direction FacesSouth
New ConstructionNo
Mortgage Calculator
$
%
Years
Percent per year
This calculator provides estimates for informational purposes only and is not a loan offer, pre-approval, or commitment to lend. Actual rates, payments, and loan terms vary by lender and are subject to credit approval, income/asset verification, and market conditions. Property tax and homeowners insurance shown are estimates and may differ. PMI applies when the down payment is under 20%. For an official Loan Estimate, contact a licensed mortgage lender. TCT REALTY GROUP LLC is a licensed real estate brokerage, not a mortgage lender. Equal Housing Opportunity.
63 days on market
Listed by: Romel Camacho · 352-229-2986—TCT REALTY GROUP LLC · 352-895-9044
Updated from Real Estate Market Data

MLS/IDX data last updated: November 14, 2026 3:08 PM . All data is obtained from various sources and may not have been verified by the broker or MLS GRID. Supplied Open House Information is subject to change without notice. All information should be independently reviewed and verified for accuracy. Properties may or may not be listed by the office/agent presenting the information
Location
AE
Get in Touch
You may also like
Similar Properties
Show More