$



Active
4933 PARKVIEW DR
Saint Cloud, Osceola, FL, 34771
$850,000
$250/sqft
6Beds
4Baths
3,395Sq Ft
2007Built
0Days on Market
About this home
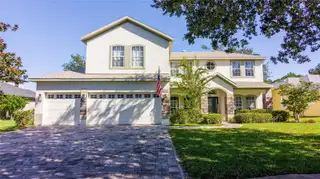
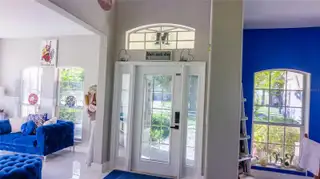
Discover the perfect blend of space, elegance, & resort-style living in this impressive two-story, 6-bedroom, 4-bathroom home located in the desirable gated community of Lake Pointe at Toho. Situated on a generous lot just shy of half an acre, this exceptional residence showcases picturesque lake views, an expansive backyard, & inviting outdoor living spaces, offering an ideal setting for entertaining, relaxing, & creating lasting memories. From the moment you arrive, the home’s attractive curb appeal makes a lasting impression, featuring meticulously maintained landscaping, a brick paver driveway, & elegant stone accents. A welcoming entryway opens to a thoughtfully designed interior w/ soaring sightlines, creating an immediate sense of space & sophistication. Formal living & dining rooms provide versatile spaces for hosting guests, celebrating special occasions, or creating an elegant home office or sitting area. At the heart of the home, the spacious open-concept kitchen seamlessly connects to the inviting family room, creating the perfect gathering place for everyday living & entertaining. Abundant cabinetry, extensive countertop space, & a convenient breakfast bar provide excellent functionality, while large sliding glass doors fill the family room w/ natural light & frame the beautiful outdoor setting. This well-designed layout delivers the space & versatility today’s homebuyers desire. A first-floor bedroom & full bathroom offer exceptional flexibility for multigenerational living, overnight guests, or a private home office. Upstairs, the generously proportioned primary suite serves as a peaceful private retreat. Double-door entry, an elegant tray ceiling, & a ceiling fan enhance the spacious atmosphere, while dual walk-in closets provide ample storage. The ensuite primary bathroom offers a spa-inspired experience w/ dual vanities, extensive counter space, a relaxing soaking tub, & a separate walk-in shower. Additional upstairs accommodations include 3 spacious bedrooms w/ ceiling fans, two featuring walk-in closets. A conveniently located bathroom w/ dual sinks & a tub-and-shower combination adds functionality for family & guests. The fourth upstairs bedroom features its own ensuite bathroom & offers exceptional versatility, making it ideal for a guest suite, bonus room, playroom, or additional private living space. Step outside to the extended rear lanai & discover one of this property’s standout features: a spacious backyard w/ tranquil lake views. With nearly 1/2 acre to enjoy, there is plenty of room to create your dream outdoor oasis, establish a garden, & recreational features, or simply unwind while taking in the scenic surroundings. The combination of generous outdoor space, a lake-view setting, & an extended covered entertaining area creates an appealing backdrop for Florida living throughout the year. Major updates include a roof replaced in 2024, AC 2021 & a recently replaced water heater, providing valuable peace of mind for the next owner. Beyond the home itself, Lake Pointe at Toho offers an appealing lifestyle w/in a gated community featuring resort-style amenities, including a community swimming pool, covered tot lot & playground, tennis courts, pickleball courts, basketball courts, barbecue grills, picnic areas, scenic walking paths, & seasonal community events. Whether enjoying an active afternoon outdoors or connecting w/ neighbors, the community offers opportunities to make the most of the Florida lifestyle.
Facts & Features
MLS ID#MFRO6450638
Price$850,000
StatusActive
Bedrooms6
Bathrooms4
Full Baths4
Half Baths0
Square Footage3,395 sqft
Acres0.4800
Year Built2007
TypeResidential
SubtypeSingle Family Residence
StyleN/A
Community Information
Address4933 PARKVIEW DR
SubdivisionLake Pointe
CitySaint Cloud
CountyOsceola
StateFL
Zip Code34771
Senior CommunityNo
Amenities
AmenitiesGated
ParkingN/A
ViewNo
WaterfrontYes
PoolNo
Interior
Interior FeaturesCeiling Fans(s), High Ceilings, Open Floorplan, Split Bedroom, Walk-In Closet(s), Eat-in Kitchen, L Dining, Solid Wood Cabinets, Stone Counters, Thermostat, Crown Molding, PrimaryBedroom Upstairs, Tray Ceiling(s)
HeatingCentral
CoolingCentral Air
FlooringTile, Carpet, Wood
FireplaceN/A
StoriesN/A
AppliancesDishwasher, Microwave, Range
Exterior
Exterior FeaturesSidewalk
ConstructionBlock, Stucco
FoundationSlab
RoofShingle
FencingN/A
Lot FeaturesPaved, Oversized Lot, Sidewalk, Private
School Information
ElementaryN/A
MiddleN/A
HighN/A
Additional Information
Date ListedOctober 29, 2026
Days on Market0
ZoningOPUD
Direction FacesSouthwest
New ConstructionNo
Mortgage Calculator
$
%
Years
Percent per year
This calculator provides estimates for informational purposes only and is not a loan offer, pre-approval, or commitment to lend. Actual rates, payments, and loan terms vary by lender and are subject to credit approval, income/asset verification, and market conditions. Property tax and homeowners insurance shown are estimates and may differ. PMI applies when the down payment is under 20%. For an official Loan Estimate, contact a licensed mortgage lender. COLDWELL BANKER REALTY is a licensed real estate brokerage, not a mortgage lender. Equal Housing Opportunity.
0 days on market
Listed by: Robert Christiano · 407-353-5714—COLDWELL BANKER REALTY · 407-647-1211
Updated from Real Estate Market Data

MLS/IDX data last updated: November 14, 2026 3:08 PM . All data is obtained from various sources and may not have been verified by the broker or MLS GRID. Supplied Open House Information is subject to change without notice. All information should be independently reviewed and verified for accuracy. Properties may or may not be listed by the office/agent presenting the information
Location
AE
Get in Touch
You may also like
Similar Properties
Show More


