$
Active
4924 TUSCOLA BLVD
North Port, Sarasota, FL, 34287
$371,480
$203/sqft
4Beds
2Baths
1,828Sq Ft
2026Built
188Days on Market
About this home
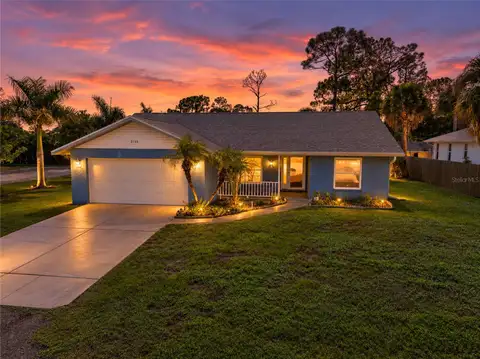
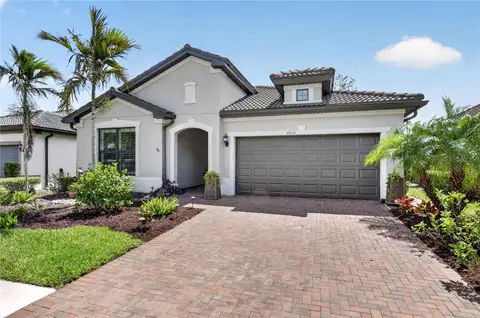
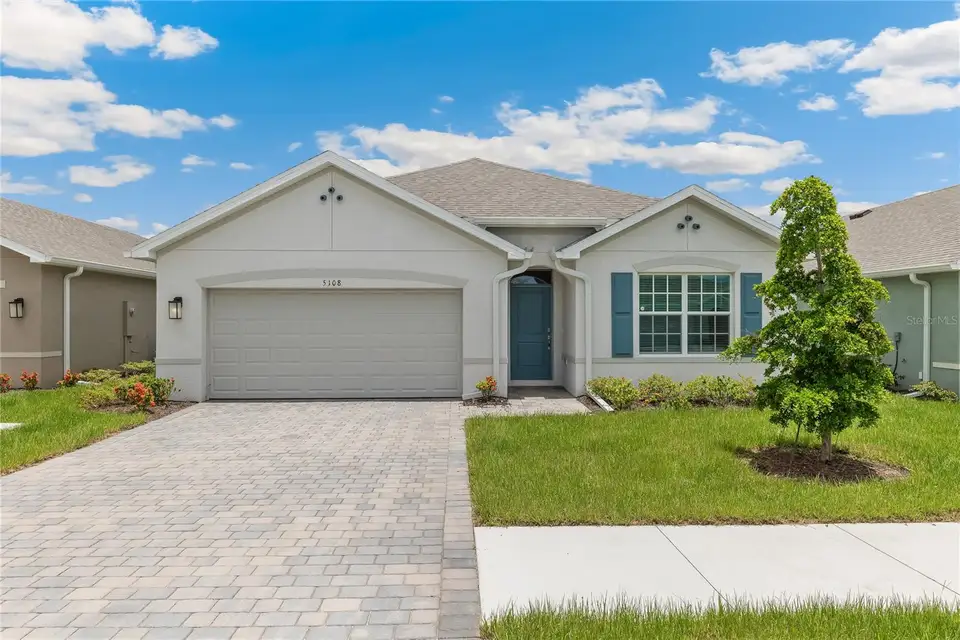
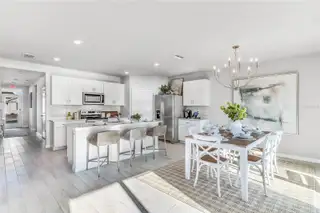
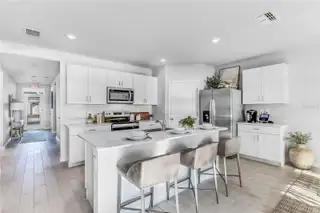
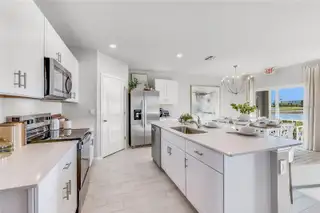
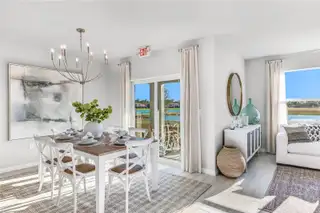
Pre-Construction. To be built. The Cali floorplan, by DR Horton, in North Port, Florida. Inside this 4-bedroom, 2-bathroom home, you’ll find 1,828 square feet of comfortable living. This meticulously designed residence combines modern convenience with timeless elegance, showcasing quartz counters and RevWood floors. Inside, you are greeted by an inviting foyer that leads you into the heart of the home. The open-concept layout seamlessly connects the living room, dining area and kitchen, creating a perfect space for entertaining family and friends. The kitchen is a true highlight with sleek stainless-steel appliances, a walk-in pantry and an oversized island with a breakfast bar. The primary suite, located in the rear of the home, is a tranquil retreat, featuring a private ensuite bathroom with dual sinks, a separate shower and a walk-in closet. The remaining three bedrooms share one well-appointed bathroom, making morning routines a breeze. Laundry won't be a chore with its dedicated space, convenient to all bedrooms. The Cali includes smart home technology, which allows you to control your home anytime with your smart device while near or away. Finishings may vary - images are representational only of the model home based in that community.
Facts & Features
MLS ID#MFRC7524027
Price$371,480
StatusActive
Bedrooms4
Bathrooms2
Full Baths2
Half Baths0
Square Footage1,828 sqft
Acres0.2000
Year Built2026
TypeResidential
SubtypeSingle Family Residence
StyleFlorida, Ranch
Community Information
Address4924 TUSCOLA BLVD
SubdivisionCentral Parc
CityNorth Port
CountySarasota
StateFL
Zip Code34287
Senior CommunityNo
Amenities
AmenitiesClubhouse, Pool, Tennis Court(s), Fitness Center, Gated, Spa/Hot Tub, Maintenance
ParkingN/A
ViewNo
WaterfrontNo
PoolNo
Interior
Interior FeaturesOpen Floorplan, Split Bedroom, Walk-In Closet(s), Solid Surface Counters, Smart Home, Primary Bedroom Main Floor
HeatingCentral, Electric
CoolingCentral Air, Zoned
FlooringCarpet, Vinyl
FireplaceN/A
Stories1
AppliancesDishwasher, Disposal, Dryer, Microwave, Refrigerator, Washer, Electric Water Heater
Exterior
Exterior FeaturesRain Gutters
ConstructionStucco
FoundationSlab
RoofShingle
FencingN/A
Lot FeaturesSidewalk
School Information
ElementaryGlenallen Elementary
MiddleHeron Creek Middle
HighNorth Port High
Additional Information
Date ListedMarch 27, 2026
Days on Market188
ZoningAC9
Direction FacesSoutheast
New ConstructionYes
Mortgage Calculator
$
%
Years
Percent per year
This calculator provides estimates for informational purposes only and is not a loan offer, pre-approval, or commitment to lend. Actual rates, payments, and loan terms vary by lender and are subject to credit approval, income/asset verification, and market conditions. Property tax and homeowners insurance shown are estimates and may differ. PMI applies when the down payment is under 20%. For an official Loan Estimate, contact a licensed mortgage lender. DR HORTON REALTY SW FL LLC is a licensed real estate brokerage, not a mortgage lender. Equal Housing Opportunity.
188 days on market
Listed by: Corey Wayland · 239-488-4766—DR HORTON REALTY SW FL LLC · 239-220-0272
Updated from Real Estate Market Data

MLS/IDX data last updated: November 14, 2026 3:08 PM . All data is obtained from various sources and may not have been verified by the broker or MLS GRID. Supplied Open House Information is subject to change without notice. All information should be independently reviewed and verified for accuracy. Properties may or may not be listed by the office/agent presenting the information
Location
AE
Get in Touch
You may also like
Similar Properties
Show More