$


Active
4917 N NEBRASKA AVE
Tampa, Hillsborough, FL, 33603
$539,000
$222/sqft
3Beds
4Baths
2,424Sq Ft
2021Built
28Days on Market
About this home
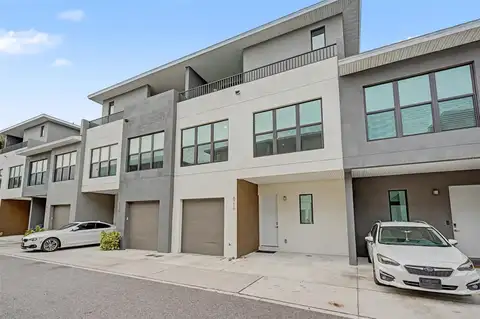
Located in Seminole Heights at Magnolia Terraces townhomes, this townhome offers three private bedroom suites, an oversized two-car garage, and a layout that works well for roommates, multigenerational living, or anyone wanting a little extra separation between bedrooms. The first floor features a private bedroom with its own en-suite bathroom, making it a great space for guests, a roommate, parents, or a home office. The second floor is where everyone naturally ends up. The open kitchen, dining, and living space flows together with an oversized balcony just off the living room. The kitchen features a 36-inch gas range, stainless steel appliances, a pot filler, Calacatta quartz countertops, and a large island with plenty of seating. The third floor includes two additional bedroom suites, each with its own private bathroom, plus a conveniently located laundry area. Hurricane-impact windows and doors and luxury vinyl plank flooring throughout. One of the biggest reasons this neighborhood is so loved is you can actually walk places. Grab dinner at Olde Heights Bistro, meet friends at Southern Brewing, stop by Gemma Floral & Wine, or catch a game at Duffy's without getting in the car. You're less than 10 minutes from Downtown Tampa, about 15 minutes from Tampa International Airport, and minutes from I-275. If you've been looking for a low maintenance home with a flexible floor plan and a neighborhood that keeps getting better, this one is worth a look.
Facts & Features
MLS ID#MFRTB8536403
Price$539,000
StatusActive
Bedrooms3
Bathrooms4
Full Baths3
Half Baths1
Square Footage2,424 sqft
Acres0.0600
Year Built2021
TypeResidential
SubtypeTownhouse
StyleN/A
Community Information
Address4917 N NEBRASKA AVE
SubdivisionMagnolia Ters Twnhms
CityTampa
CountyHillsborough
StateFL
Zip Code33603
Senior CommunityNo
Amenities
AmenitiesN/A
ParkingN/A
ViewNo
WaterfrontNo
PoolNo
Interior
Interior FeaturesOpen Floorplan, Split Bedroom, Walk-In Closet(s), Living Room/Dining Room Combo
HeatingCentral
CoolingCentral Air
FlooringTile, Vinyl
FireplaceN/A
Stories3
AppliancesDishwasher, Disposal, Dryer, Microwave, Refrigerator, Washer, Range
Exterior
Exterior FeaturesRain Gutters, Sidewalk, Balcony, Courtyard
ConstructionBlock, Stucco
FoundationBlock
RoofMembrane
FencingN/A
Lot FeaturesN/A
School Information
ElementaryN/A
MiddleN/A
HighN/A
Additional Information
Date ListedAugust 13, 2026
Days on Market28
ZoningSH-CG
Direction FacesWest
New ConstructionNo
Mortgage Calculator
$
%
Years
Percent per year
This calculator provides estimates for informational purposes only and is not a loan offer, pre-approval, or commitment to lend. Actual rates, payments, and loan terms vary by lender and are subject to credit approval, income/asset verification, and market conditions. Property tax and homeowners insurance shown are estimates and may differ. PMI applies when the down payment is under 20%. For an official Loan Estimate, contact a licensed mortgage lender. HOME TEAM LUXURY REALTY FL, LLC is a licensed real estate brokerage, not a mortgage lender. Equal Housing Opportunity.
28 days on market
Listed by: Stacie Garcia · 813-550-5331—HOME TEAM LUXURY REALTY FL, LLC · 862-202-4945
Updated from Real Estate Market Data

MLS/IDX data last updated: November 14, 2026 3:08 PM . All data is obtained from various sources and may not have been verified by the broker or MLS GRID. Supplied Open House Information is subject to change without notice. All information should be independently reviewed and verified for accuracy. Properties may or may not be listed by the office/agent presenting the information
Location
AE
Get in Touch
You may also like
Similar Properties
Show More