$

Active
4913 NE 122ND AVE
Oxford, Sumter, FL, 34484
$355,000
$135/sqft
4Beds
3Baths
2,629Sq Ft
2012Built
64Days on Market
About this home
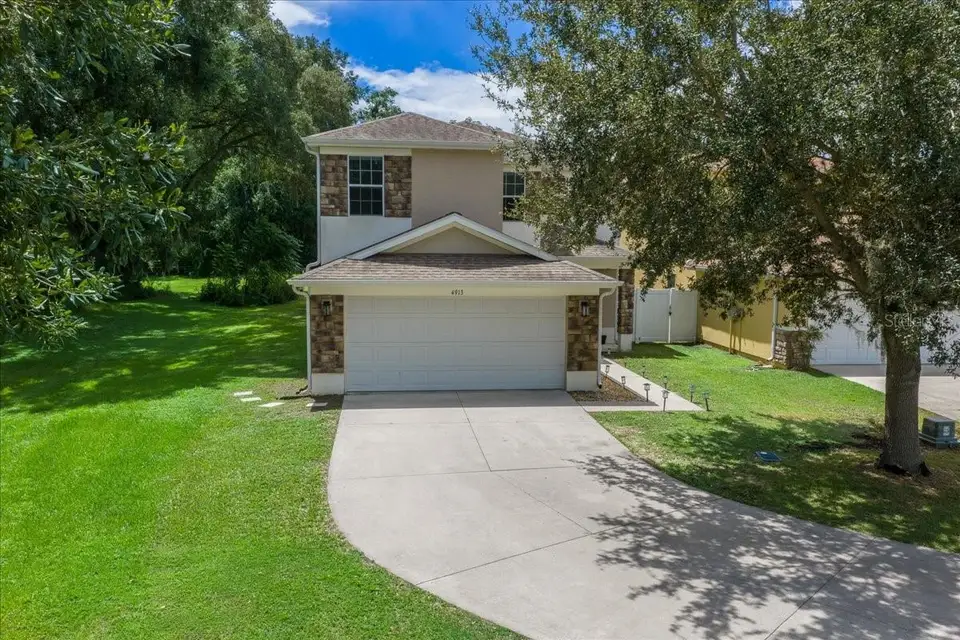
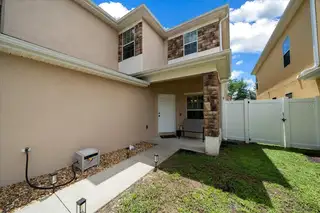
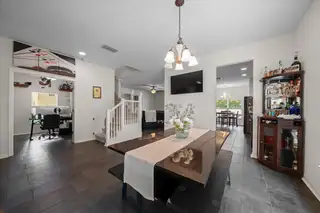
Discover exceptional space and value in gated Parkwood! Priced at $355,000, this spacious 4-bedroom, 3-full-bathroom home offers 2,629 square feet of living space at approximately $135 per square foot, featuring the largest floor plan offered in the community. Nestled on a quiet cul-de-sac, this home combines comfort, flexibility and an inviting Central Florida lifestyle. Designed with multigenerational living in mind, the versatile floor plan features a first-floor bedroom with a walk-in closet and adjoining full bathroom, ideal for extended family, guests or a private home office. Upstairs, the spacious primary suite offers an en-suite bathroom and oversized walk-in closet. Enjoy new slate tile flooring throughout the first floor, generous living and dining areas, and a beautifully appointed kitchen featuring extended countertops, cherry-wood cabinetry, stainless-steel appliances, a new refrigerator and breakfast bar. The open kitchen and living area make everyday living and entertaining effortless. Step outside to a fully fenced backyard and covered lanai, perfect for relaxing or entertaining. Notable upgrades include a new HVAC system (2025), new water heater (2026), EV charging station, SmartFlex instant water heater, triple saltwater filtration system and epoxy-coated two-car garage. Located in Oxford, adjacent to The Villages, Parkwood offers a golf-cart-friendly lifestyle with convenient access to shopping, dining, medical facilities and schools. Enjoy gated community amenities including a resort-style pool and spa, clubhouse, fitness center, playground, tennis and basketball courts. More space, more flexibility and exceptional value at $355,000! Experience the comfort and convenience of Parkwood living in one of the community's largest floor plans.
Facts & Features
MLS ID#MFROM731704
Price$355,000
StatusActive
Bedrooms4
Bathrooms3
Full Baths3
Half Baths0
Square Footage2,629 sqft
Acres0.1000
Year Built2012
TypeResidential
SubtypeSingle Family Residence
StyleRanch
Community Information
Address4913 NE 122ND AVE
SubdivisionVillages Of Parkwood
CityOxford
CountySumter
StateFL
Zip Code34484
Senior CommunityNo
Amenities
AmenitiesN/A
ParkingN/A
ViewNo
WaterfrontNo
PoolNo
Interior
Interior FeaturesCeiling Fans(s), High Ceilings, Open Floorplan, Walk-In Closet(s), Eat-in Kitchen, Solid Wood Cabinets, Kitchen/Family Room Combo, Thermostat, Window Treatments, PrimaryBedroom Upstairs, Accessibility Features
HeatingCentral
CoolingCentral Air
FlooringTile, Carpet, Slate
FireplaceN/A
StoriesN/A
AppliancesDishwasher, Dryer, Microwave, Refrigerator, Washer, Electric Water Heater, Range, Water Filtration System
Exterior
Exterior FeaturesRain Gutters, Storage, Lighting, Private Mailbox, Sidewalk, Private Yard, Private Entrance
ConstructionStucco, Frame
FoundationSlab
RoofShingle
FencingFenced, Vinyl
Lot FeaturesLandscaped, Paved, Level, Cleared, Cul-De-Sac, Street Dead-End
School Information
ElementaryN/A
MiddleN/A
HighN/A
Additional Information
Date ListedSeptember 4, 2026
Days on Market64
ZoningPUD
Direction FacesNorth
New ConstructionNo
Mortgage Calculator
$
%
Years
Percent per year
This calculator provides estimates for informational purposes only and is not a loan offer, pre-approval, or commitment to lend. Actual rates, payments, and loan terms vary by lender and are subject to credit approval, income/asset verification, and market conditions. Property tax and homeowners insurance shown are estimates and may differ. PMI applies when the down payment is under 20%. For an official Loan Estimate, contact a licensed mortgage lender. PROFESSIONAL REALTY OF OCALA is a licensed real estate brokerage, not a mortgage lender. Equal Housing Opportunity.
64 days on market
Listed by: Stacy Alpizar · 352-812-2807—PROFESSIONAL REALTY OF OCALA · 352-421-9183
Updated from Real Estate Market Data

MLS/IDX data last updated: November 14, 2026 7:13 AM . All data is obtained from various sources and may not have been verified by the broker or MLS GRID. Supplied Open House Information is subject to change without notice. All information should be independently reviewed and verified for accuracy. Properties may or may not be listed by the office/agent presenting the information
Location
AE
Get in Touch
You may also like
Similar Properties
Show More