$
Active
4909 W FOUNTAINWOOD DR
Saint Cloud, Osceola, FL, 34772
$425,000
$180/sqft
3Beds
3Baths
2,365Sq Ft
2017Built
310Days on Market
About this home
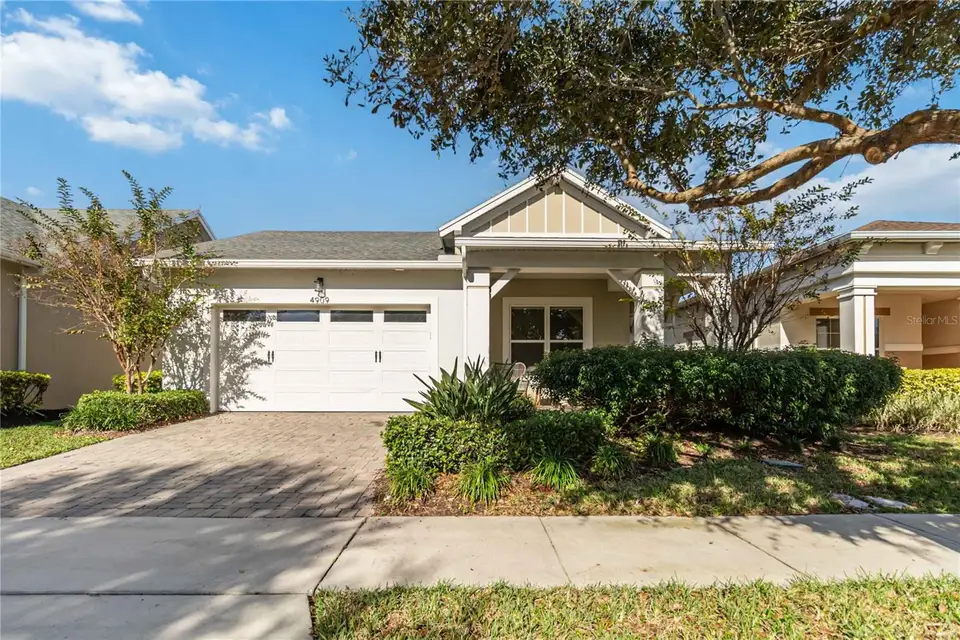
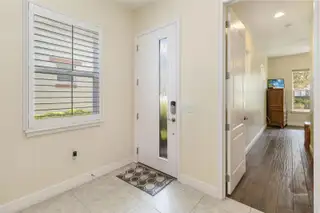
Price Reduction. Beautifully upgraded and exceptionally maintained, this 3-bedroom, 2-bath floor plan is located in the highly desirable Del Webb Twin Lakes 55+ active adult community, just steps from the resort-style amenities. A welcoming foyer greets you with a custom glass front door insert, an elegant tray ceiling, and designer lighting. The home has been professionally painted and features hardwood flooring, crown molding, plantation shutters, and stylish décor throughout. The open-concept kitchen is thoughtfully designed with upgraded light cabinetry with crown molding, quartz countertops, a custom backsplash, pendant lighting, select glass-front cabinet doors, and a spacious pantry. The living area offers a ceiling fan and sliding glass doors with custom electric blinds that lead to the screened lanai, overlooking a professionally landscaped backyard, perfect for relaxing or entertaining. The primary suite includes plantation shutters, a custom-painted tray ceiling, crown molding, and French doors leading to a spa-inspired ensuite bath featuring a large walk-in tiled shower with frameless glass, dual shower heads, a built-in bench, and a quartz dual-sink vanity. All closets feature custom shelving, and a convenient drop zone with custom backsplash adds both style and function. Del Webb Twin Lakes offers an impressive array of amenities, including three pools (resort-style, lap pool, and carriage house pool), a 20,000-square-foot clubhouse, state-of-the-art fitness center, flex rooms, tennis and pickleball courts, putting green, walking trails, fishing, and access to pontoon and Jon boats on Live Oak Lake. A full calendar of social activities makes this community vibrant and engaging.
Facts & Features
MLS ID#MFRO6367771
Price$425,000
StatusActive
Bedrooms3
Bathrooms3
Full Baths3
Half Baths0
Square Footage2,365 sqft
Acres0.1500
Year Built2017
TypeResidential
SubtypeSingle Family Residence
StyleN/A
Community Information
Address4909 W FOUNTAINWOOD DR
SubdivisionTwin Lakes Ph 1
CitySaint Cloud
CountyOsceola
StateFL
Zip Code34772
Senior CommunityYes
Amenities
AmenitiesN/A
ParkingN/A
ViewNo
WaterfrontNo
PoolNo
Interior
Interior FeaturesCeiling Fans(s)
HeatingCentral
CoolingCentral Air
FlooringTile, Wood
FireplaceN/A
StoriesN/A
AppliancesBuilt-In Oven, Cooktop, Dishwasher, Disposal, Microwave, Refrigerator, Range, Water Softener
Exterior
Exterior FeaturesN/A
ConstructionBlock, Stucco
FoundationSlab
RoofShingle
FencingN/A
Lot FeaturesN/A
School Information
ElementaryN/A
MiddleN/A
HighN/A
Additional Information
Date ListedDecember 17, 2025
Days on Market310
ZoningX
Direction FacesSoutheast
New ConstructionNo
Mortgage Calculator
$
%
Years
Percent per year
This calculator provides estimates for informational purposes only and is not a loan offer, pre-approval, or commitment to lend. Actual rates, payments, and loan terms vary by lender and are subject to credit approval, income/asset verification, and market conditions. Property tax and homeowners insurance shown are estimates and may differ. PMI applies when the down payment is under 20%. For an official Loan Estimate, contact a licensed mortgage lender. DIAMOND REAL ESTATE GROUP is a licensed real estate brokerage, not a mortgage lender. Equal Housing Opportunity.
310 days on market
Listed by: George Berry, III · 323-698-6733—DIAMOND REAL ESTATE GROUP · 407-279-0448
Updated from Real Estate Market Data

MLS/IDX data last updated: November 14, 2026 3:08 PM . All data is obtained from various sources and may not have been verified by the broker or MLS GRID. Supplied Open House Information is subject to change without notice. All information should be independently reviewed and verified for accuracy. Properties may or may not be listed by the office/agent presenting the information
Location
AE
Get in Touch
You may also like
Similar Properties
Show More


