$
Active
4906 TREE LINE DR
Palm Harbor, Pinellas, FL, 34683
$1,339,761
$392/sqft
5Beds
5Baths
3,417Sq Ft
2026Built
1Days on Market
About this home
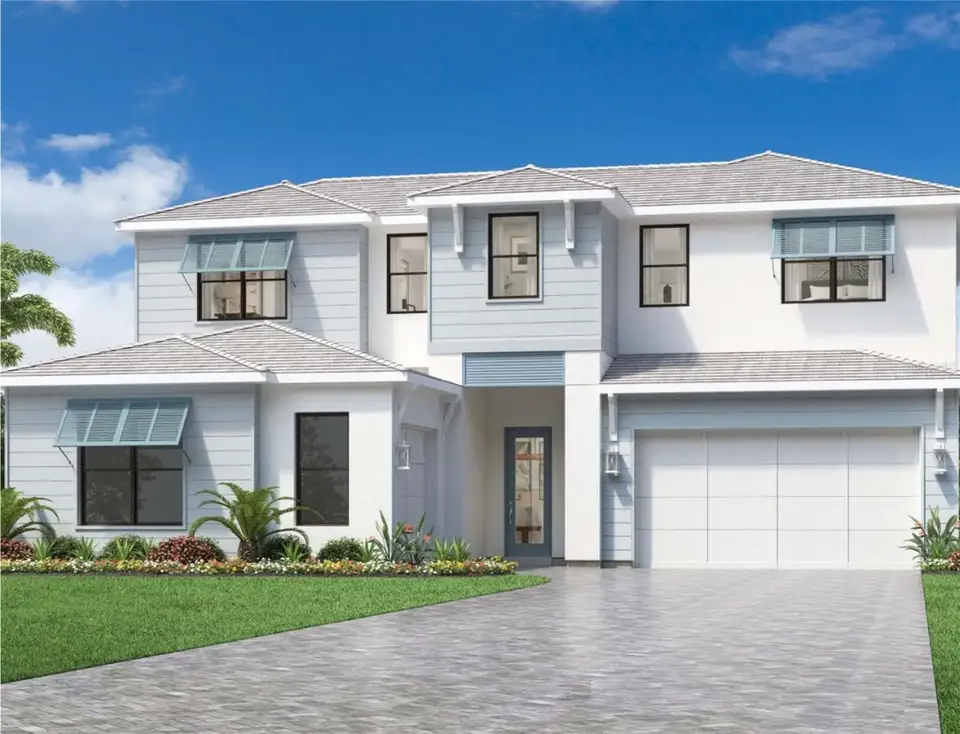
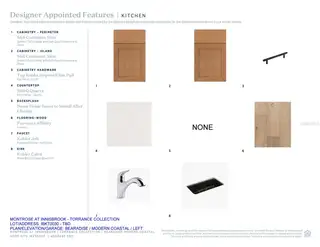
MOVE IN READY TOUR TODAY - Discover exceptional modern coastal living in the stunning Bearadise, featuring 5 bedrooms, 4.5 bathrooms, 3,417 square feet, and a three-car garage. This beautifully designed residence showcases an expansive open-concept floor plan, elegant tray ceilings, and seamless indoor-outdoor living. The impressive great room opens to an expansive covered lanai, perfect for entertaining. The gourmet-inspired kitchen features an oversized center island with breakfast bar, abundant cabinetry, generous counter space, and a spacious walk-in pantry. The luxurious first-floor primary suite offers a serene retreat with a generous walk-in closet and spa-inspired ensuite bath featuring dual vanities, a luxe shower, and private water closet. Upstairs, a versatile loft complements three spacious secondary bedrooms, each with walk-in closets. Enjoy the coveted Innisbrook Resort lifestyle with championship golf, resort-style pools including the iconic Loch Ness pool, tennis, pickleball, fitness facilities, spa, and dining. An exceptional blend of design, comfort, and resort-inspired living.
Facts & Features
MLS ID#MFRA4712429
Price$1,339,761
StatusActive
Bedrooms5
Bathrooms5
Full Baths4
Half Baths1
Square Footage3,417 sqft
Acres0.1800
Year Built2026
TypeResidential
SubtypeSingle Family Residence
StyleN/A
Community Information
Address4906 TREE LINE DR
SubdivisionInnisbrook Prcl L Ph 1 & 3
CityPalm Harbor
CountyPinellas
StateFL
Zip Code34683
Senior CommunityNo
Amenities
AmenitiesN/A
ParkingN/A
ViewNo
WaterfrontNo
PoolNo
Interior
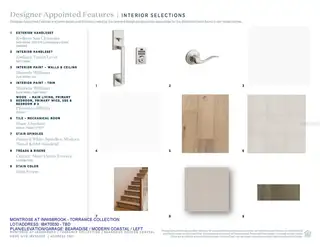
Interior FeaturesHigh Ceilings, Open Floorplan, Walk-In Closet(s), Living Room/Dining Room Combo, Kitchen/Family Room Combo, Smart Home, Primary Bedroom Main Floor, In Wall Pest System, Tray Ceiling(s), Carbon Monoxide Detector(s)
HeatingCentral
CoolingCentral Air
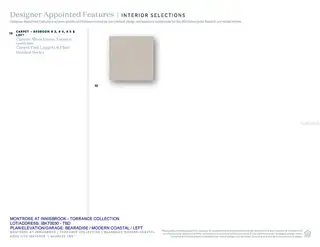
FlooringTile, Carpet, Wood
FireplaceN/A
StoriesN/A
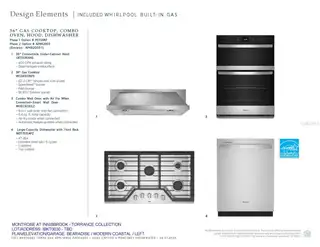
AppliancesDishwasher, Disposal, Microwave, Tankless Water Heater
Exterior
Exterior FeaturesRain Gutters, Sidewalk
ConstructionStucco
FoundationSlab
RoofTile
FencingN/A
Lot FeaturesN/A
School Information
ElementarySutherland Elementary-Pn
MiddleTarpon Springs Middle-Pn
HighTarpon Springs High-Pn
Additional Information
Date ListedNovember 8, 2026
Days on Market1
ZoningN/A
Direction FacesEast
New ConstructionYes
Mortgage Calculator
$
%
Years
Percent per year
This calculator provides estimates for informational purposes only and is not a loan offer, pre-approval, or commitment to lend. Actual rates, payments, and loan terms vary by lender and are subject to credit approval, income/asset verification, and market conditions. Property tax and homeowners insurance shown are estimates and may differ. PMI applies when the down payment is under 20%. For an official Loan Estimate, contact a licensed mortgage lender. TAMPA TBI REALTY LLC is a licensed real estate brokerage, not a mortgage lender. Equal Housing Opportunity.
1 day on market
Listed by: Ambria Feth · 404-725-1408—TAMPA TBI REALTY LLC · 941-279-4055
Updated from Real Estate Market Data

MLS/IDX data last updated: November 14, 2026 3:08 PM . All data is obtained from various sources and may not have been verified by the broker or MLS GRID. Supplied Open House Information is subject to change without notice. All information should be independently reviewed and verified for accuracy. Properties may or may not be listed by the office/agent presenting the information
Location
AE
Get in Touch
You may also like
Similar Properties
Show More