$

Active
49 OSPREY POINT DR
Osprey, Sarasota, FL, 34229
$2,399,000
$607/sqft
4Beds
4Baths
3,953Sq Ft
1989Built
335Days on Market
About this home
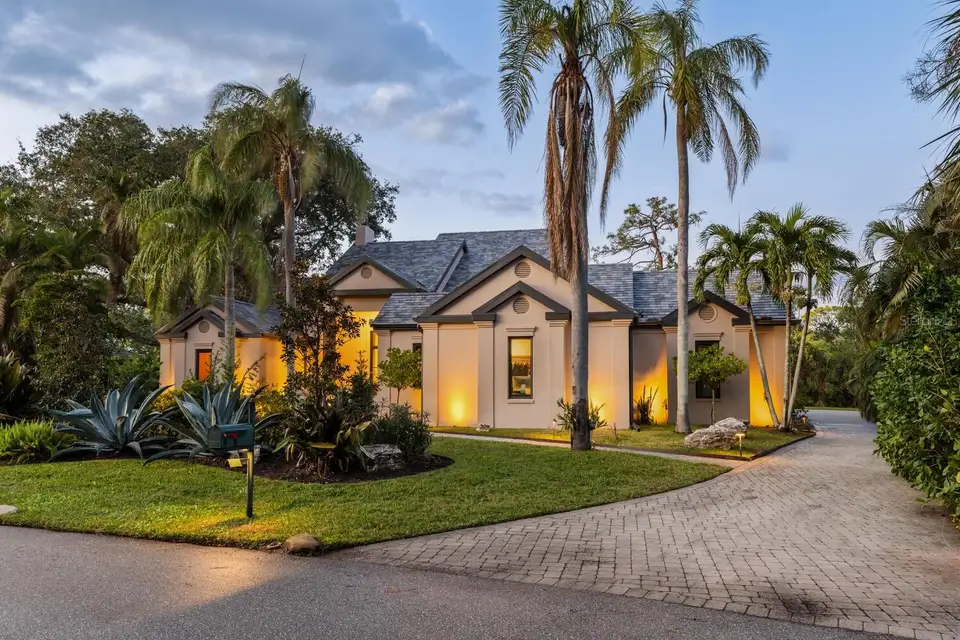
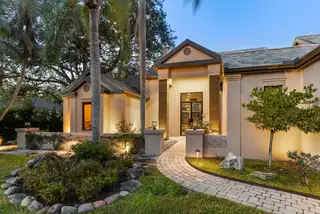
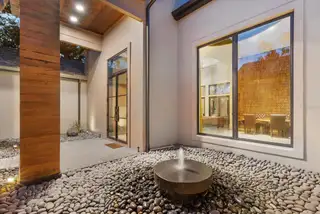
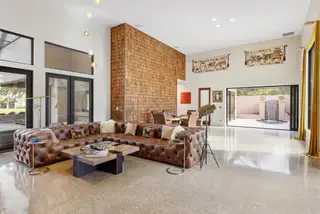
Nestled in the prestigious gated enclave of The Oaks Bayside in Sarasota, this Sedona-inspired retreat was recently updated from wall to wall creating a like brand new home. The estate seamlessly blends modern luxury, comfort, and serenity. With almost 4,000 SQF and boasting 4 generously sized bedrooms and 3 1/2 baths, this residence has been thoughtfully renovated with the finest finishes, including newer impact windows, retractable window walls, a sleek tile roof, custom concrete flooring, and exquisite baths and fixtures to go along with the state-of-the-art kitchen, equipped with top-tier Wolf and Sub-Zero appliances. Soaring vaulted ceilings create an expansive, airy ambiance, while large windows frame stunning lake views, offering the perfect backdrop for the sparkling pool and expansive spa, complete with tranquil water features. With disappearing sliders throughout, the home can let the air and light flow easily from outside to in. Enjoy breathtaking sunsets from your private oasis or stroll a kayak or paddleboard to the nearby boat launch for effortless access to Sarasota Bay and the Gulf, thanks to the newly reopened Midnight Pass. Situated on a secluded .40-acre lot, this property offers a serene retreat, featuring a Zen garden surrounded by lush landscaping. Residents of The Oaks enjoy world-class amenities, including championship golf, fine dining, tennis, fitness, and swimming. At 49 Osprey Point Drive, every detail has been meticulously crafted for those who seek refined living and unparalleled elegance.
Facts & Features
MLS ID#MFRA4671762
Price$2,399,000
StatusActive
Bedrooms4
Bathrooms4
Full Baths3
Half Baths1
Square Footage3,953 sqft
Acres0.4000
Year Built1989
TypeResidential
SubtypeSingle Family Residence
StyleContemporary, Custom
Community Information
Address49 OSPREY POINT DR
SubdivisionOaks
CityOsprey
CountySarasota
StateFL
Zip Code34229
Senior CommunityNo
Amenities
AmenitiesClubhouse, Tennis Court(s), Golf Course, Fitness Center, Pickleball Court(s), Maintenance
ParkingN/A
ViewNo
WaterfrontYes
PoolYes
Interior
Interior FeaturesCeiling Fans(s), High Ceilings, Split Bedroom, Vaulted Ceiling(s), Walk-In Closet(s), Eat-in Kitchen, Stone Counters, Thermostat, Built-in Features, Primary Bedroom Main Floor, Central Vaccum
HeatingCentral, Zoned
CoolingCentral Air, Zoned
FlooringConcrete
FireplaceLiving Room, Family Room
Stories1
AppliancesDishwasher, Refrigerator, Range, Range Hood
Exterior
Exterior FeaturesStorage, Outdoor Shower
ConstructionBlock, Stucco, Concrete
FoundationSlab
RoofTile
FencingN/A
Lot FeaturesLandscaped, Oversized Lot
School Information
ElementaryLaurel Nokomis Elementary
MiddleSarasota Middle
HighVenice Senior High
Additional Information
Date ListedNovember 13, 2025
Days on Market335
ZoningRSF1
Direction FacesNorth
New ConstructionNo
Mortgage Calculator
$
%
Years
Percent per year
This calculator provides estimates for informational purposes only and is not a loan offer, pre-approval, or commitment to lend. Actual rates, payments, and loan terms vary by lender and are subject to credit approval, income/asset verification, and market conditions. Property tax and homeowners insurance shown are estimates and may differ. PMI applies when the down payment is under 20%. For an official Loan Estimate, contact a licensed mortgage lender. MICHAEL SAUNDERS & COMPANY is a licensed real estate brokerage, not a mortgage lender. Equal Housing Opportunity.
335 days on market
Listed by: Jonathan Abrams, PLLC · 941-232-2868—MICHAEL SAUNDERS & COMPANY · 941-349-3444
Updated from Real Estate Market Data

MLS/IDX data last updated: November 14, 2026 7:13 AM . All data is obtained from various sources and may not have been verified by the broker or MLS GRID. Supplied Open House Information is subject to change without notice. All information should be independently reviewed and verified for accuracy. Properties may or may not be listed by the office/agent presenting the information
Location
AE
Get in Touch
You may also like
Similar Properties
Show More