$


Active
4892 BEACH BLVD
Orlando, Orange, FL, 32803
$598,000
$288/sqft
4Beds
3Baths
2,077Sq Ft
2014Built
22Days on Market
About this home
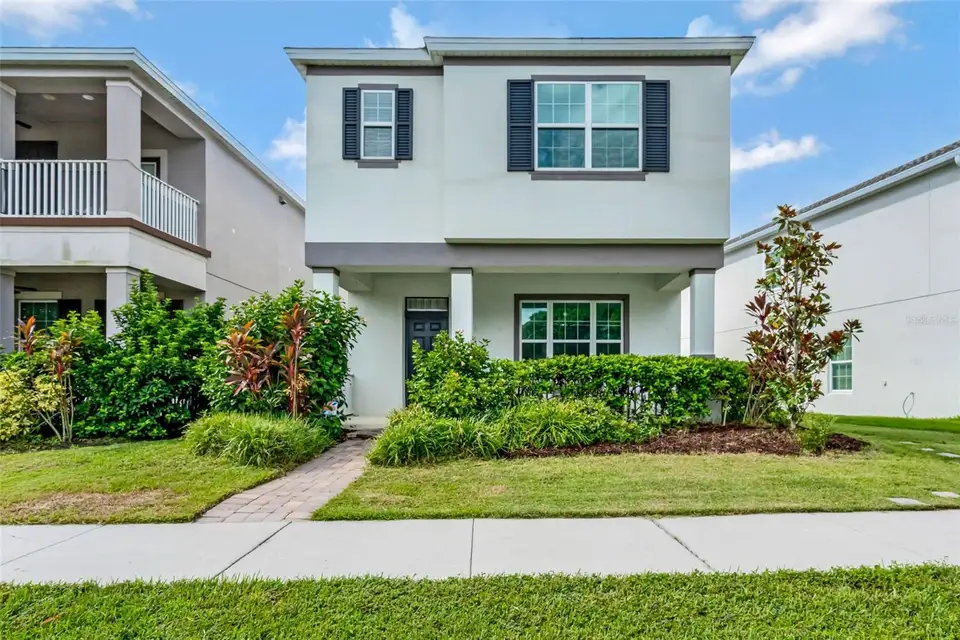
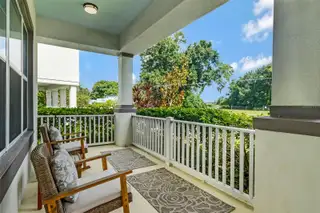
Location, location, location! Move-in-ready, low-maintenance single-family home in Baldwin Cove, ideally located near the Cady Way Trail. Built in 2014, this 4-bedroom residence offers over 2,000 square feet of living space with numerous upgrades. The bright first floor features 10-foot ceilings, brand-new tile flooring, and an open layout perfect for entertaining. The dining room includes built-ins, and the kitchen features Samsung Signature Collection stainless steel appliances. Enjoy relaxing on the spacious front patio with corner views of Lake Susannah. Upstairs, the primary suite offers partial lake views, a large walk-in closet, and a spa-style ensuite bathroom. A versatile loft provides flexible space for a home office, playroom, or second living area. The second-floor laundry room includes an LG Elite washer and dryer. Three additional bedrooms share a full bathroom with double sinks. Upgrade Alert! Additional features include a brand-new, energy-efficient HVAC system installed in November of 2026 and backed by a 10-year warranty for added comfort and peace of mind, a two-car garage, low HOA, and no CDD. Conveniently located near Publix, downtown Baldwin Park, downtown Orlando, and Orlando International Airport. Zoned for top-rated schools: Baldwin Park Elementary, Glenridge Middle School, and Winter Park High School. Schedule your showing today! The listing agent is related to the seller.
Facts & Features
MLS ID#MFRO6451854
Price$598,000
StatusActive
Bedrooms4
Bathrooms3
Full Baths2
Half Baths1
Square Footage2,077 sqft
Acres0.0700
Year Built2014
TypeResidential
SubtypeSingle Family Residence
StyleTraditional, Patio Home
Community Information
Address4892 BEACH BLVD
SubdivisionBaldwin Cove
CityOrlando
CountyOrange
StateFL
Zip Code32803
Senior CommunityNo
Amenities
AmenitiesN/A
ParkingN/A
ViewNo
WaterfrontNo
PoolNo
Interior
Interior FeaturesCeiling Fans(s), High Ceilings, Eat-in Kitchen, Living Room/Dining Room Combo, PrimaryBedroom Upstairs
HeatingElectric
CoolingCentral Air
FlooringTile, Wood
FireplaceN/A
Stories2
AppliancesDishwasher, Dryer, Ice Maker, Microwave, Refrigerator, Washer, Freezer
Exterior
Exterior FeaturesSidewalk
ConstructionStucco, Concrete, Frame
FoundationSlab
RoofShingle
FencingN/A
Lot FeaturesCity Limits, Paved, Sidewalk
School Information
ElementaryBaldwin Park Elementary
MiddleGlenridge Middle
HighWinter Park High
Additional Information
Date ListedOctober 22, 2026
Days on Market22
ZoningPD/AN
Direction FacesNorth
New ConstructionNo
Mortgage Calculator
$
%
Years
Percent per year
This calculator provides estimates for informational purposes only and is not a loan offer, pre-approval, or commitment to lend. Actual rates, payments, and loan terms vary by lender and are subject to credit approval, income/asset verification, and market conditions. Property tax and homeowners insurance shown are estimates and may differ. PMI applies when the down payment is under 20%. For an official Loan Estimate, contact a licensed mortgage lender. BALDWIN PARK REALTY LLC is a licensed real estate brokerage, not a mortgage lender. Equal Housing Opportunity.
22 days on market
Listed by: Toni Dolphin · 407-919-9488—BALDWIN PARK REALTY LLC · 407-986-9800
Updated from Real Estate Market Data

MLS/IDX data last updated: November 14, 2026 3:08 PM . All data is obtained from various sources and may not have been verified by the broker or MLS GRID. Supplied Open House Information is subject to change without notice. All information should be independently reviewed and verified for accuracy. Properties may or may not be listed by the office/agent presenting the information
Location
AE
Get in Touch
You may also like
Similar Properties
Show More