$
Active
4861 SE 31ST TER
Ocala, Marion, FL, 34480
$245,000
$165/sqft
3Beds
2Baths
1,482Sq Ft
1987Built
98Days on Market
About this home
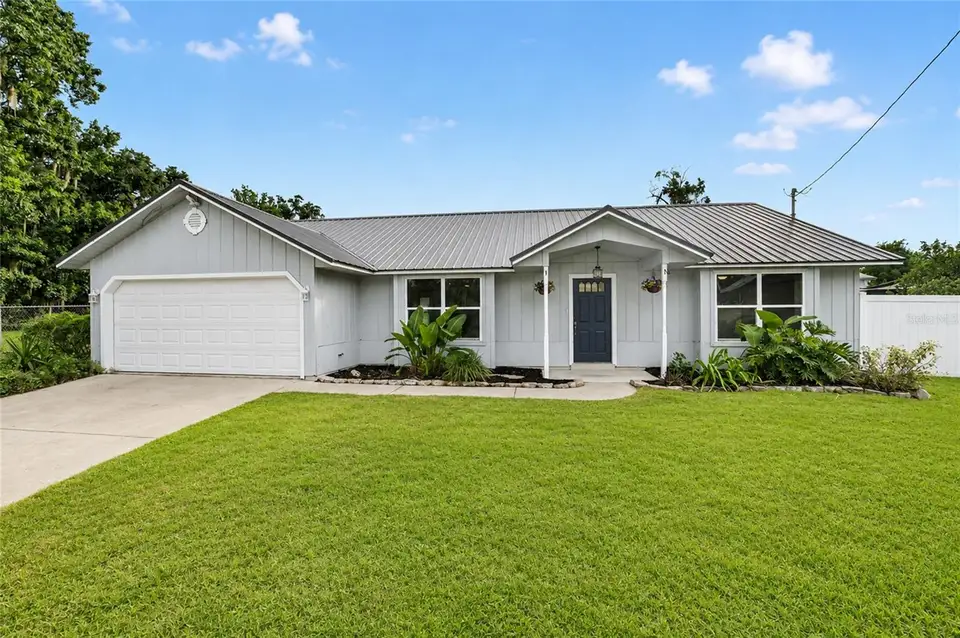
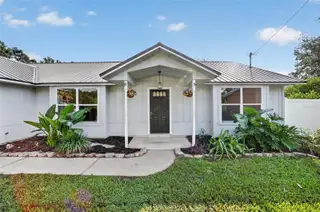
Welcome home to this charming 3-bedroom, 2-bath residence nestled on a quiet cul-de-sac in one of Ocala’s established neighborhoods. Surrounded by beautiful mature oak trees, this property offers a peaceful setting with a spacious, fully fenced backyard and an oversized side yard perfect for gardening, outdoor activities, or simply enjoying the extra space. The cul-de-sac location also provides a long driveway with ample parking for family and guests, while the newer metal roof offers added value and peace of mind. Inside, you’ll find a spacious living room that welcomes you with plenty of room to relax or entertain. The open dining area flows seamlessly into the bright, cheerful kitchen, creating a functional layout ideal for everyday living and gatherings. A desirable split-bedroom floor plan offers privacy, with generously sized guest bedrooms and a comfortable primary suite featuring a walk-in closet and private en-suite bath. Conveniently located in Ocala, this home is just minutes from shopping, dining, medical facilities, walking/biking trails, and is situated within the sought-after Forest High School district. Whether you’re searching for your first home, a place to grow, or simply a peaceful setting with room to enjoy the outdoors, this property is ready to welcome you home.
Facts & Features
MLS ID#MFROM729613
Price$245,000
StatusActive
Bedrooms3
Bathrooms2
Full Baths2
Half Baths0
Square Footage1,482 sqft
Acres0.2600
Year Built1987
TypeResidential
SubtypeSingle Family Residence
StylePatio Home, Craftsman
Community Information
Address4861 SE 31ST TER
SubdivisionSouth Oak
CityOcala
CountyMarion
StateFL
Zip Code34480
Senior CommunityNo
Amenities
AmenitiesN/A
ParkingN/A
ViewNo
WaterfrontNo
PoolNo
Interior
Interior FeaturesCeiling Fans(s), Open Floorplan, Split Bedroom, Walk-In Closet(s), Eat-in Kitchen, Living Room/Dining Room Combo, Thermostat, Primary Bedroom Main Floor
HeatingHeat Pump
CoolingCentral Air
FlooringLaminate, Tile
FireplaceN/A
Stories1
AppliancesDishwasher, Refrigerator, Range
Exterior
Exterior FeaturesPrivate Mailbox, Private Yard
ConstructionWood Siding, Frame, Cement Siding
FoundationSlab
RoofMetal
FencingFenced
Lot FeaturesPaved, Private, Cul-De-Sac
School Information
ElementaryShady Hill Elementary School
MiddleOsceola Middle School
HighForest High School
Additional Information
Date ListedAugust 4, 2026
Days on Market98
ZoningR1
Direction FacesWest
New ConstructionNo
Mortgage Calculator
$
%
Years
Percent per year
This calculator provides estimates for informational purposes only and is not a loan offer, pre-approval, or commitment to lend. Actual rates, payments, and loan terms vary by lender and are subject to credit approval, income/asset verification, and market conditions. Property tax and homeowners insurance shown are estimates and may differ. PMI applies when the down payment is under 20%. For an official Loan Estimate, contact a licensed mortgage lender. PEGASUS REALTY & ASSOC INC is a licensed real estate brokerage, not a mortgage lender. Equal Housing Opportunity.
98 days on market
Listed by: Heather Mangus · 352-322-9777—PEGASUS REALTY & ASSOC INC · 352-629-4505
Updated from Real Estate Market Data

MLS/IDX data last updated: November 14, 2026 3:08 PM . All data is obtained from various sources and may not have been verified by the broker or MLS GRID. Supplied Open House Information is subject to change without notice. All information should be independently reviewed and verified for accuracy. Properties may or may not be listed by the office/agent presenting the information
Location
AE
Get in Touch
You may also like
Similar Properties
Show More


