$
Active
4818 SE 11TH PL
Ocala, Marion, FL, 34471
$524,900
$164/sqft
4Beds
3Baths
3,199Sq Ft
1999Built
123Days on Market
About this home
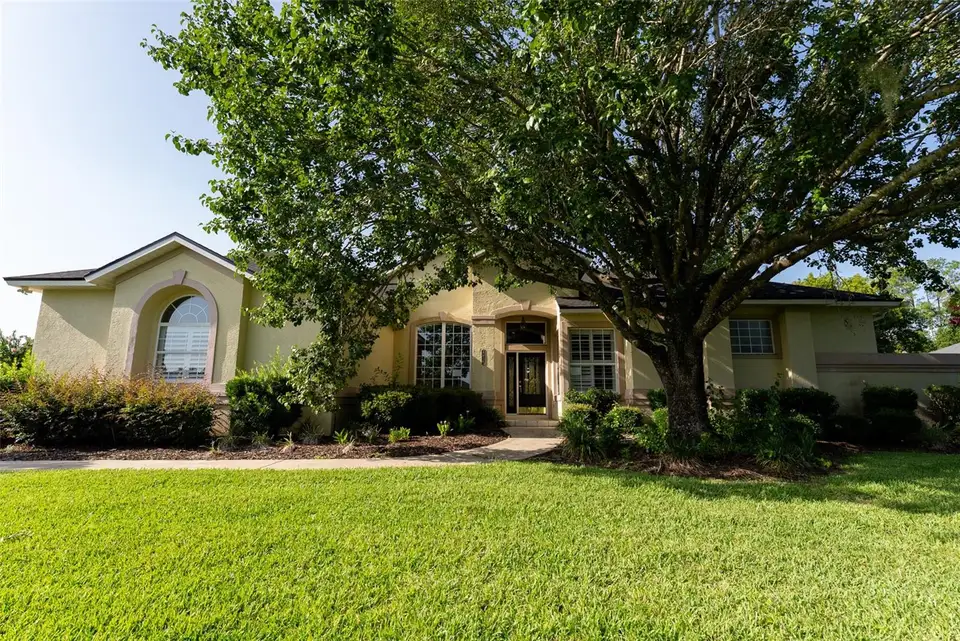
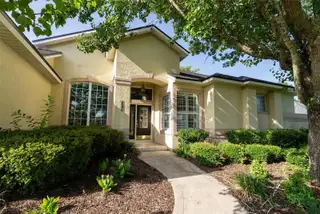
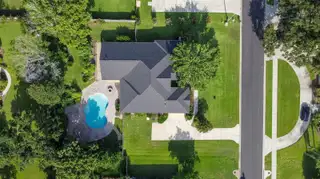
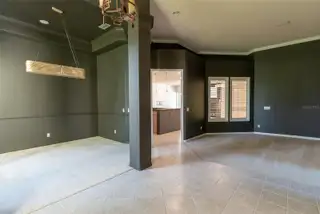
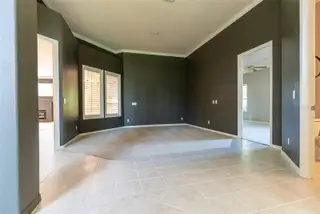
This 4-bedroom, 2.5-bath home is situated on just over one-half acre within the city limits and features an in-ground pool, multiple living areas, and a split-bedroom floor plan. The entryway includes approximately 12-foot ceilings, and crown molding is found throughout much of the home. The kitchen is equipped with solid wood cabinetry, granite countertops, a tile backsplash, stainless steel appliances, a breakfast bar, and a breakfast nook. Additional interior spaces include a formal dining room with a tray ceiling, formal living room, family room, flex room, and a powder room. The primary suite includes a tray ceiling, en-suite bathroom with a garden tub, walk-in shower, double vanity, private water closet, and two walk-in closets. The home also includes three additional bedrooms, a full guest bathroom, and a powder room. French doors lead to a covered rear porch with a wood ceiling and ceiling fans. The outdoor kitchen includes built-in amenities, including a gas hibachi-style grill. The backyard features mature landscaping, a built-in fire pit, an in-ground pool with a waterfall feature and sun shelf, and a paver pool deck. Home features a 2-car garage with built-in storage cabinets. Roof was replaced in 2022. One HVAC unit was replaced in 2019 and the other in 2026.
Facts & Features
MLS ID#MFROM728093
Price$524,900
StatusActive
Bedrooms4
Bathrooms3
Full Baths2
Half Baths1
Square Footage3,199 sqft
Acres0.5400
Year Built1999
TypeResidential
SubtypeSingle Family Residence
StyleN/A
Community Information
Address4818 SE 11TH PL
SubdivisionSummerton
CityOcala
CountyMarion
StateFL
Zip Code34471
Senior CommunityNo
Amenities
AmenitiesN/A
ParkingN/A
ViewNo
WaterfrontNo
PoolYes
Interior
Interior FeaturesCeiling Fans(s), Split Bedroom, Walk-In Closet(s), Eat-in Kitchen, Cathedral Ceiling(s), Kitchen/Family Room Combo, Thermostat, Crown Molding
HeatingCentral, Gas
CoolingCentral Air
FlooringCarpet, Ceramic Tile
FireplaceFamily Room, Gas
Stories1
AppliancesCooktop, Dishwasher, Disposal, Microwave, Refrigerator, Range, Bar Fridge, Gas Water Heater
Exterior
Exterior FeaturesOutdoor Kitchen, Fire Pit
ConstructionStucco, Concrete
FoundationSlab
RoofShingle
FencingFenced, Wood
Lot FeaturesCity Limits, Landscaped, Paved, Cleared
School Information
ElementaryWard-Highlands Elem School
MiddleFort King Middle School
HighForest High School
Additional Information
Date ListedJuly 8, 2026
Days on Market123
ZoningR1
Direction FacesNorth
New ConstructionNo
Mortgage Calculator
$
%
Years
Percent per year
This calculator provides estimates for informational purposes only and is not a loan offer, pre-approval, or commitment to lend. Actual rates, payments, and loan terms vary by lender and are subject to credit approval, income/asset verification, and market conditions. Property tax and homeowners insurance shown are estimates and may differ. PMI applies when the down payment is under 20%. For an official Loan Estimate, contact a licensed mortgage lender. CENTURY 21 AFFILIATES is a licensed real estate brokerage, not a mortgage lender. Equal Housing Opportunity.
123 days on market
Listed by: Michelle Epperson · 352-426-5891—CENTURY 21 AFFILIATES · 352-479-3100
Updated from Real Estate Market Data

MLS/IDX data last updated: November 14, 2026 3:08 PM . All data is obtained from various sources and may not have been verified by the broker or MLS GRID. Supplied Open House Information is subject to change without notice. All information should be independently reviewed and verified for accuracy. Properties may or may not be listed by the office/agent presenting the information
Location
AE
Get in Touch
You may also like
Similar Properties
Show More


