$


Active
4799 OAK FOREST DR W #43
Sarasota, Sarasota, FL, 34231
$290,000
$199/sqft
2Beds
2Baths
1,456Sq Ft
1984Built
339Days on Market
About this home
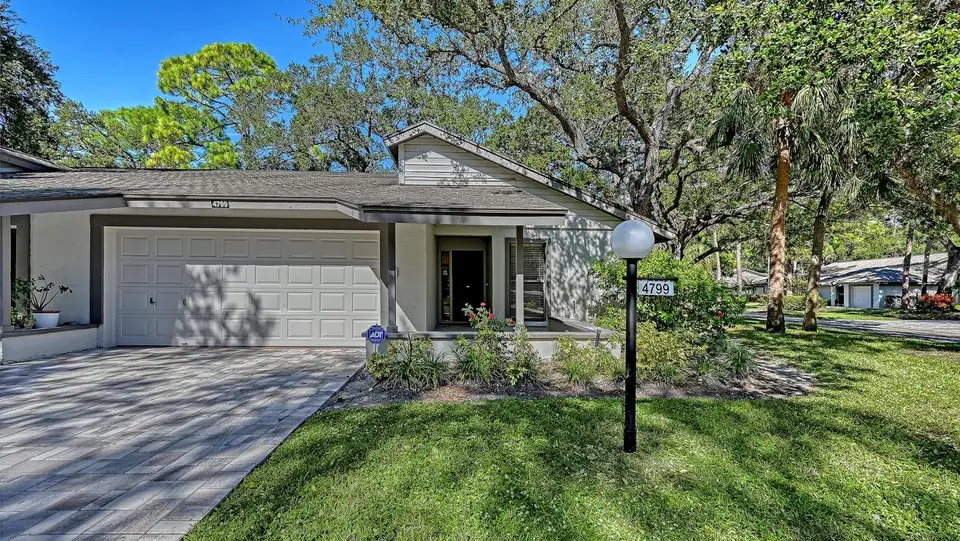
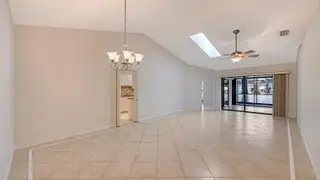
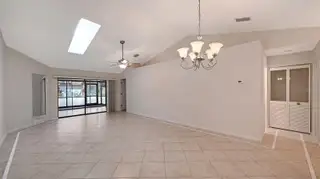
Virtually Staged. LOCATION LOCATION LOCATION!!! You will love Oak Forest with all the mature trees and grassy landscaped areas and its LOCATION! Just 4.4 milea to Siesta Key and the powdery sands on the Gulf of Mexico, Downtown shopping, restaurants, social events and theater. This community is impeccably maintained and modernized. Conveniently located directly across from the community pool and tennis courts, the entire interior of this end unit was just painted and all of the popcorn has been removed. The guest bathroom totally remodeled with a walk-in shower. New never been used stainless steel appliances: refrigerator, stove and dishwasher are included. Tile flooring throughout the villa with vinyl flooring for easy maintenance in the guest bedroom. Primary bedroom has brand new carpet and offers two walk-in custom designed closets for maximum efficiency. Primary bathroom designed with dual sinks and a walk-in shower with glass doors. The Primary Bedroom, Living Room and Kitchen have sliding glass doors to access the extended private lanai. This community is not an age restricted community, is pet friendly and offers tennis, pickleball, heated pool and clubhouse. Whether you are a snow bird or a full-time resident this property checks desired boxes for your new home. Association replaced the roofs about two years ago, painted all exteriors and installed paver driveways. AC was replaced in 2025. The Association remains diligent regarding their finances and are fully reserved. No CDD fees!
Facts & Features
MLS ID#MFRA4671738
Price$290,000
StatusActive
Bedrooms2
Bathrooms2
Full Baths2
Half Baths0
Square Footage1,456 sqft
Acres0.0000
Year Built1984
TypeResidential
SubtypeVilla
StyleN/A
Community Information
Address4799 OAK FOREST DR W #43
SubdivisionOak Forest Villas
CitySarasota
CountySarasota
StateFL
Zip Code34231
Senior CommunityNo
Amenities
AmenitiesClubhouse, Pool, Tennis Court(s), Maintenance
ParkingN/A
ViewNo
WaterfrontNo
PoolNo
Interior
Interior FeaturesCeiling Fans(s), High Ceilings, Split Bedroom, Vaulted Ceiling(s), Walk-In Closet(s), Eat-in Kitchen, Living Room/Dining Room Combo, Stone Counters, Solid Surface Counters, Primary Bedroom Main Floor
HeatingCentral, Electric
CoolingCentral Air
FlooringTile, Carpet, Ceramic Tile, Vinyl
FireplaceN/A
Stories1
AppliancesDishwasher, Disposal, Dryer, Microwave, Refrigerator, Washer, Electric Water Heater, Range
Exterior
Exterior FeaturesTennis Court(s)
ConstructionBlock
FoundationSlab
RoofShingle
FencingN/A
Lot FeaturesIn County, Landscaped, Paved, Near Public Transit, Private, Corner Lot
School Information
ElementaryWilkinson Elementary
MiddleBrookside Middle
HighRiverview High
Additional Information
Date ListedNovember 13, 2025
Days on Market339
ZoningRSF2
Direction FacesSouth
New ConstructionNo
Mortgage Calculator
$
%
Years
Percent per year
This calculator provides estimates for informational purposes only and is not a loan offer, pre-approval, or commitment to lend. Actual rates, payments, and loan terms vary by lender and are subject to credit approval, income/asset verification, and market conditions. Property tax and homeowners insurance shown are estimates and may differ. PMI applies when the down payment is under 20%. For an official Loan Estimate, contact a licensed mortgage lender. RE/MAX ALLIANCE GROUP is a licensed real estate brokerage, not a mortgage lender. Equal Housing Opportunity.
339 days on market
Listed by: Midge McCarthy · 941-809-3800—RE/MAX ALLIANCE GROUP · 941-954-5454
Updated from Real Estate Market Data

MLS/IDX data last updated: November 14, 2026 3:08 PM . All data is obtained from various sources and may not have been verified by the broker or MLS GRID. Supplied Open House Information is subject to change without notice. All information should be independently reviewed and verified for accuracy. Properties may or may not be listed by the office/agent presenting the information
Location
AE
Get in Touch
You may also like
Similar Properties
Show More