$
Active
4794 GRASSENDALE TER
Sanford, Seminole, FL, 32771
$640,000
$200/sqft
5Beds
4Baths
3,195Sq Ft
2016Built
134Days on Market
About this home
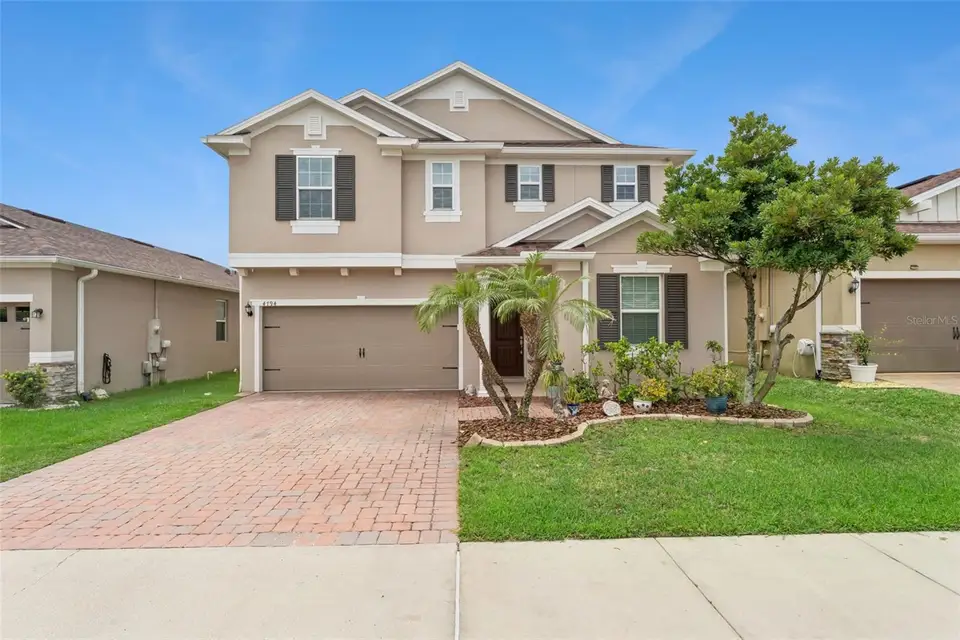
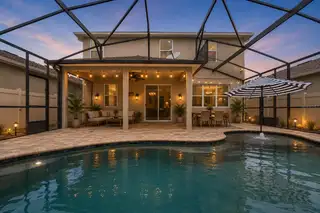
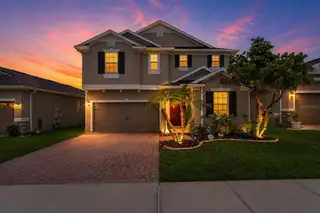
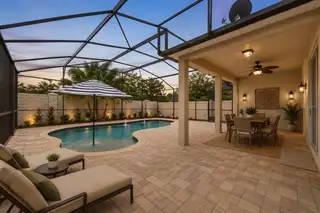
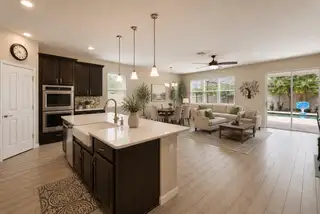
MORE ROOM. MORE FLEXIBILITY. YOUR OWN POOL. NOW $640,000! Put this Silverleaf home on your comparison list: approximately 3,195 square feet, 5 bedrooms, 4 FULL bathrooms, an enclosed flex room, a spacious loft AND a screened saltwater pool—with no rear neighbors and an HOA of just $87/month. That’s a lot of boxes checked in one address. The space goes beyond the bedroom count. Downstairs, a guest bedroom and full bathroom offer separation for visitors, while the enclosed flex room makes an ideal office, gym or creative space. Upstairs, four bedrooms and three full bathrooms include an oversized primary suite with a custom California Closets system and a second bedroom with its own ensuite bath. The large loft provides another gathering space for movie nights, homework or simply spreading out. Outside, the screened lagoon-style pool turns an ordinary afternoon into a stay-at-home getaway. Enjoy a swim, dinner on the patio and the privacy of no home directly behind you. Fresh exterior paint in 2026 adds to the appeal. Convenient to I-4, SR-417, Lake Mary and Sanford, this home brings together the space you need and the extras you want. If your wish list includes a pool, room to work from home and bathrooms nobody has to fight over, come see how much your $640,000 buys here!
Facts & Features
MLS ID#MFRO6419147
Price$640,000
StatusActive
Bedrooms5
Bathrooms4
Full Baths4
Half Baths0
Square Footage3,195 sqft
Acres0.1300
Year Built2016
TypeResidential
SubtypeSingle Family Residence
StyleN/A
Community Information
Address4794 GRASSENDALE TER
SubdivisionSilverleaf
CitySanford
CountySeminole
StateFL
Zip Code32771
Senior CommunityNo
Amenities
AmenitiesN/A
ParkingN/A
ViewNo
WaterfrontNo
PoolYes
Interior
Interior FeaturesCeiling Fans(s), Open Floorplan, Walk-In Closet(s), Stone Counters, Thermostat, Tray Ceiling(s)
HeatingCentral
CoolingCentral Air
FlooringTile, Carpet
FireplaceN/A
StoriesN/A
AppliancesBuilt-In Oven, Cooktop, Dishwasher, Disposal, Dryer, Refrigerator, Washer
Exterior
Exterior FeaturesRain Gutters, Sidewalk, Dog Run
ConstructionBlock, Stucco
FoundationSlab
RoofShingle
FencingFenced
Lot FeaturesLandscaped, Sidewalk
School Information
ElementaryN/A
MiddleN/A
HighN/A
Additional Information
Date ListedJune 26, 2026
Days on Market134
ZoningPD
Direction FacesNorth
New ConstructionNo
Mortgage Calculator
$
%
Years
Percent per year
This calculator provides estimates for informational purposes only and is not a loan offer, pre-approval, or commitment to lend. Actual rates, payments, and loan terms vary by lender and are subject to credit approval, income/asset verification, and market conditions. Property tax and homeowners insurance shown are estimates and may differ. PMI applies when the down payment is under 20%. For an official Loan Estimate, contact a licensed mortgage lender. KGV REALTY GROUP is a licensed real estate brokerage, not a mortgage lender. Equal Housing Opportunity.
134 days on market
Listed by: Tammy Agnini · 407-516-5877—KGV REALTY GROUP · 407-474-0844
Updated from Real Estate Market Data

MLS/IDX data last updated: November 14, 2026 7:13 AM . All data is obtained from various sources and may not have been verified by the broker or MLS GRID. Supplied Open House Information is subject to change without notice. All information should be independently reviewed and verified for accuracy. Properties may or may not be listed by the office/agent presenting the information
Location
AE
Get in Touch
You may also like
Similar Properties
Show More