$
Active
4773 RIVERWALK DR
Saint Cloud, Osceola, FL, 34771
$550,000
$150/sqft
5Beds
5Baths
3,659Sq Ft
2019Built
29Days on Market
About this home
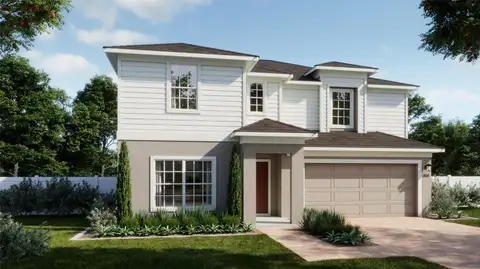
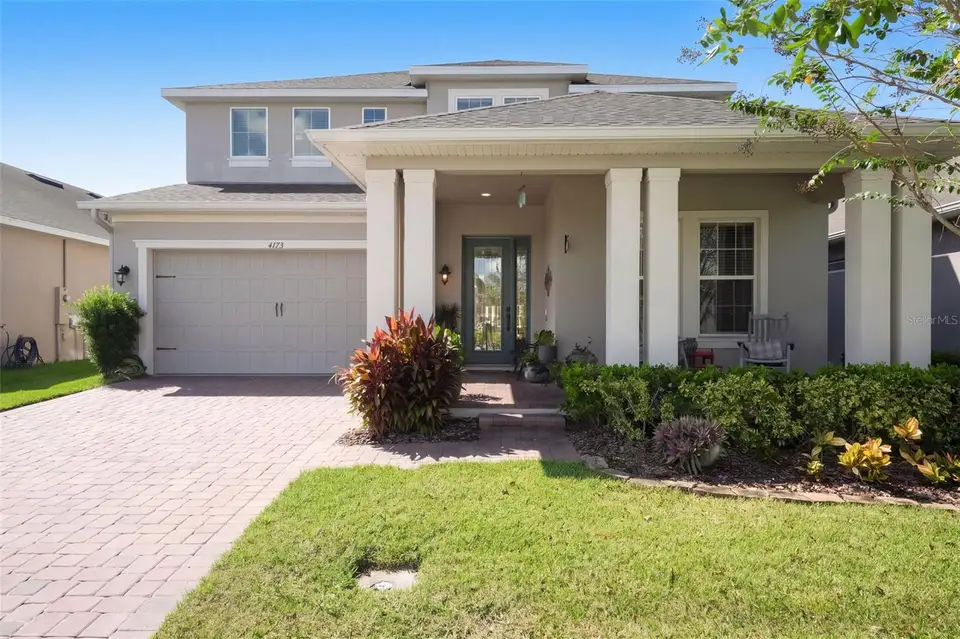
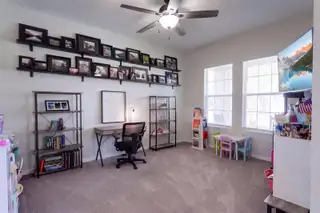
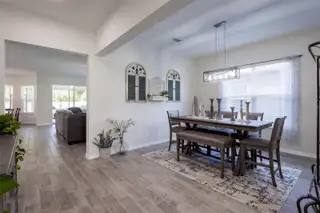
Conservation views and room to spread out! This 5-bedroom, 4½-bath Saint Cloud home offers 3,659 square feet with a first-floor flex room, upstairs loft, and downstairs guest suite with a private bathroom. The gourmet kitchen features an oversized island, granite countertops, abundant cabinetry, a coffee area, wall oven, built-in microwave, and cooktop with a vented hood. It opens to the casual dining and living areas, while a separate dining room provides additional entertaining space. Sliding doors lead to a screened lanai and spacious, fenced backyard overlooking conservation. Upstairs, the primary suite includes a walk-in closet, dual sinks, separate shower, and freestanding soaking tub. Three additional bedrooms include one with its own full bathroom and walk-in closet. The upstairs laundry room offers extra storage and utility sink hookups. Additional features include granite countertops in every bathroom, new dishwasher, rain gutters, a garage-entry drop zone, paver driveway, and garage ceiling storage racks. Enjoy convenient access to Lake Nona, shopping, restaurants, and Saint Cloud’s lakefront park with boating, a splash pad, playground, and scenic walking path. Purchase options may include NO MONEY DOWN, NO INCOME VERIFICATION, or LEASE TO PURCHASE, subject to program requirements and approval.
Facts & Features
MLS ID#MFRO6449261
Price$550,000
StatusActive
Bedrooms5
Bathrooms5
Full Baths4
Half Baths1
Square Footage3,659 sqft
Acres0.1900
Year Built2019
TypeResidential
SubtypeSingle Family Residence
StyleN/A
Community Information
Address4773 RIVERWALK DR
SubdivisionPreserve At Turtle Creek Ph 5
CitySaint Cloud
CountyOsceola
StateFL
Zip Code34771
Senior CommunityNo
Amenities
AmenitiesN/A
ParkingN/A
ViewNo
WaterfrontNo
PoolNo
Interior
Interior FeaturesCeiling Fans(s), High Ceilings, Open Floorplan, Kitchen/Family Room Combo, Stone Counters, Crown Molding, Tray Ceiling(s)
HeatingCentral
CoolingCentral Air
FlooringTile, Carpet
FireplaceN/A
Stories2
AppliancesBuilt-In Oven, Cooktop, Dishwasher, Dryer, Microwave, Refrigerator, Washer
Exterior
Exterior FeaturesRain Gutters
ConstructionBlock, Stucco
FoundationSlab
RoofShingle
FencingFenced, Vinyl
Lot FeaturesN/A
School Information
ElementaryLakeview Elem (K 5)
MiddleNarcoossee Middle
HighNova Lakes High School
Additional Information
Date ListedOctober 15, 2026
Days on Market29
ZoningRES
Direction FacesEast
New ConstructionNo
Mortgage Calculator
$
%
Years
Percent per year
This calculator provides estimates for informational purposes only and is not a loan offer, pre-approval, or commitment to lend. Actual rates, payments, and loan terms vary by lender and are subject to credit approval, income/asset verification, and market conditions. Property tax and homeowners insurance shown are estimates and may differ. PMI applies when the down payment is under 20%. For an official Loan Estimate, contact a licensed mortgage lender. LPT REALTY, LLC is a licensed real estate brokerage, not a mortgage lender. Equal Housing Opportunity.
29 days on market
Listed by: Maria Roldan · 917-837-5741—LPT REALTY, LLC · 877-366-2213
Updated from Real Estate Market Data

MLS/IDX data last updated: November 14, 2026 7:13 AM . All data is obtained from various sources and may not have been verified by the broker or MLS GRID. Supplied Open House Information is subject to change without notice. All information should be independently reviewed and verified for accuracy. Properties may or may not be listed by the office/agent presenting the information
Location
AE
Get in Touch
You may also like
Similar Properties
Show More