$
Active
4760 GOODMANS BAY DR
Kissimmee, Osceola, FL, 34758
$455,690
$181/sqft
5Beds
3Baths
2,520Sq Ft
2026Built
57Days on Market
About this home
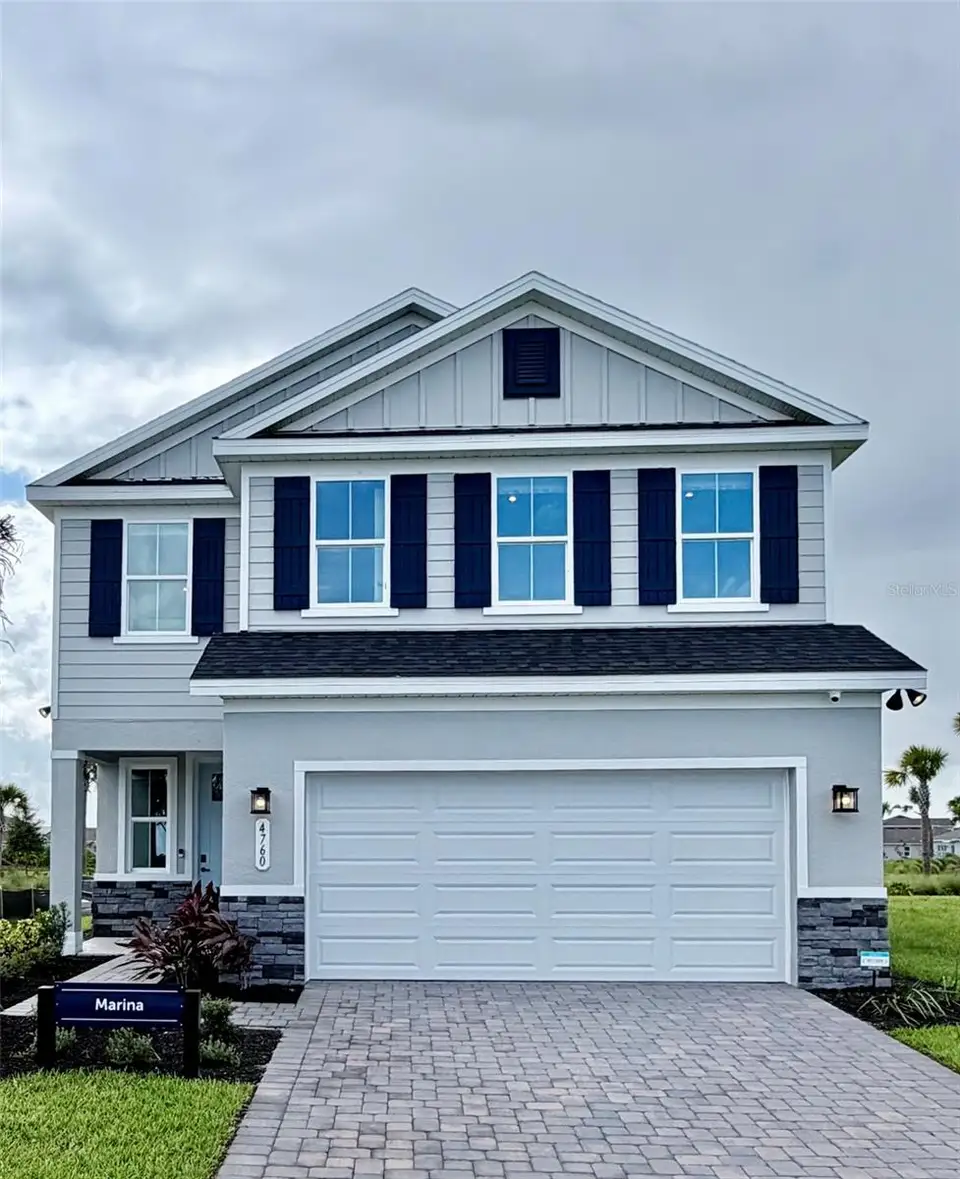
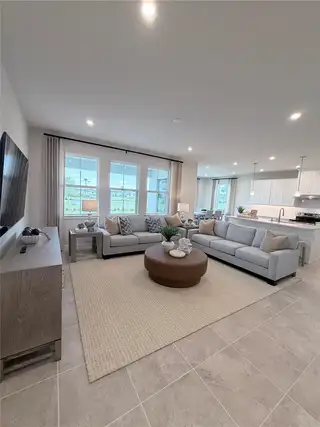
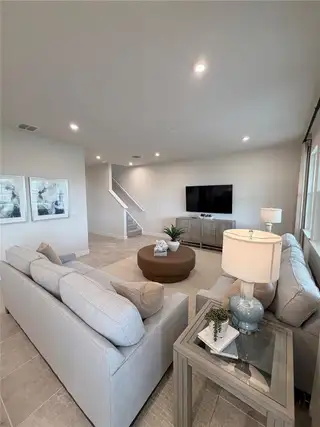
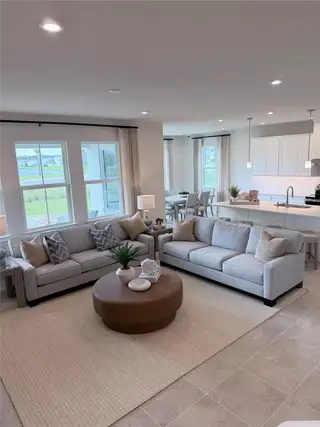
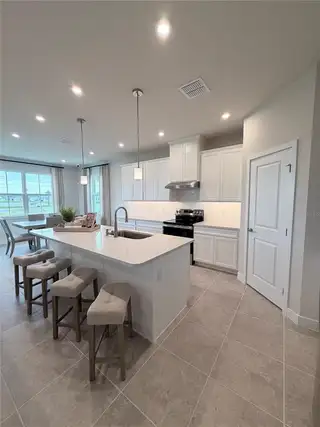
MODEL LEASEBACK OPPORTUNITY! A Community Designed for Every Stage of Life. Westview features an intimate collection of 119 single-family homesites, creating a welcoming neighborhood feel with modern, thoughtfully designed floorplans. Whether you’re starting a new chapter or expanding your lifestyle, these homes are built to adapt to your needs. Personalization is at the heart of the experience, you’ll have the freedom to select your ideal homesite, design features, and finishes, allowing you to truly create a home that reflects your style and vision. Amenities That Inspire an Active, Social Lifestyle. At the center of the community is a vibrant social hub designed to bring neighbors together. The Hub clubhouse anchors the experience, offering: A fully equipped fitness center with a free weight room, an exciting rock-climbing wall, a multipurpose gymnasium with basketball court, a movement studio and locker facilities, and a welcoming gathering space with kitchenette and café. Step outside and enjoy an impressive collection of amenities designed for both recreation and relaxation: Pickleball, tennis, basketball, and volleyball courts, a lap pool, a resort-style pool with play features, and a dedicated kids pool, Open fields for baseball and soccer, a tot lot for younger residents, and a separate dog parks for small and large pets. Every detail is designed to support an active, connected, and wellness-focused lifestyle for residents of all ages. The Marina floor plan is the crown jewel of our 30’ collection offering an impressive 2,520 sq. ft. of refined living space. This premium residence features five bedrooms and three baths, including a private first-floor suite perfect for guests or multi-generational living. The heart of the home showcases a chef-inspired kitchen with an expansive island that flows seamlessly into light-filled dining and great room areas. Upstairs, find a luxurious owner’s retreat with dual walk-in closets, three additional bedrooms, and a versatile loft space bathed in natural light from thoughtfully positioned windows. Available in three distinctive elevation options with customizable stone accents. The Marina delivers uncompromising style and functionality for growing families seeking generous space without sacrificing sophistication. All Ryan Homes now include WIFI-enabled garage opener and Ecobee thermostat. **Closing cost assistance is available with use of Builder’s affiliated lender**. DISCLAIMER: Photos and/or renderings are for illustrative purposes only and may depict upgraded landscaping, elevations, decorative features, or optional upgrades that may not be included in the home offered. Prices, financing, promotion, and offers subject to change without notice. Promotions cannot be combined with any other offer. Ask the On-site Sales and Marketing Representative for details on promotions, concessions, or any other details. Schools: Elem: Koa Elementary School; Middle: Discovery Intermediate School; HS: New Dimensions High School.
Facts & Features
MLS ID#MFRW7889613
Price$455,690
StatusActive
Bedrooms5
Bathrooms3
Full Baths3
Half Baths0
Square Footage2,520 sqft
Acres0.1400
Year Built2026
TypeResidential
SubtypeSingle Family Residence
StyleRanch
Community Information
Address4760 GOODMANS BAY DR
SubdivisionWestview
CityKissimmee
CountyOsceola
StateFL
Zip Code34758
Senior CommunityNo
Amenities
AmenitiesTennis Court(s), Fitness Center, Pickleball Court(s), Park, Playground
ParkingN/A
ViewNo
WaterfrontNo
PoolNo
Interior
Interior FeaturesWalk-In Closet(s), Eat-in Kitchen, Kitchen/Family Room Combo, Stone Counters, Thermostat, PrimaryBedroom Upstairs
HeatingCentral
CoolingCentral Air
FlooringCarpet, Ceramic Tile
FireplaceN/A
StoriesN/A
AppliancesDishwasher, Disposal, Microwave, Refrigerator, Electric Water Heater, Range, Exhaust Fan
Exterior
Exterior FeaturesSidewalk, Sprinkler Metered
ConstructionBlock, Stucco, Frame
FoundationSlab
RoofShingle
FencingN/A
Lot FeaturesPaved, Sidewalk
School Information
ElementaryN/A
MiddleN/A
HighN/A
Additional Information
Date ListedSeptember 18, 2026
Days on Market57
ZoningX
Direction FacesEast
New ConstructionYes
Mortgage Calculator
$
%
Years
Percent per year
This calculator provides estimates for informational purposes only and is not a loan offer, pre-approval, or commitment to lend. Actual rates, payments, and loan terms vary by lender and are subject to credit approval, income/asset verification, and market conditions. Property tax and homeowners insurance shown are estimates and may differ. PMI applies when the down payment is under 20%. For an official Loan Estimate, contact a licensed mortgage lender. MALTBIE REALTY GROUP is a licensed real estate brokerage, not a mortgage lender. Equal Housing Opportunity.
57 days on market
Listed by: Bill Maltbie · 813-819-5255—MALTBIE REALTY GROUP · 813-819-5255
Updated from Real Estate Market Data

MLS/IDX data last updated: November 14, 2026 3:08 PM . All data is obtained from various sources and may not have been verified by the broker or MLS GRID. Supplied Open House Information is subject to change without notice. All information should be independently reviewed and verified for accuracy. Properties may or may not be listed by the office/agent presenting the information
Location
AE
Get in Touch
You may also like
Similar Properties
Show More