$
Active
476 ISLAND HOUSE PATH
The Villages, Sumter, FL, 32163
$385,000
$238/sqft
3Beds
2Baths
1,618Sq Ft
2016Built
76Days on Market
About this home
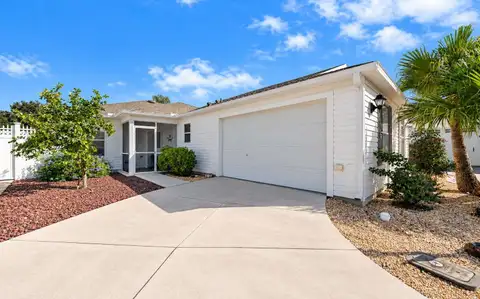
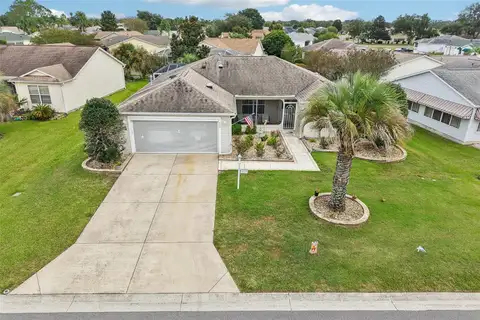
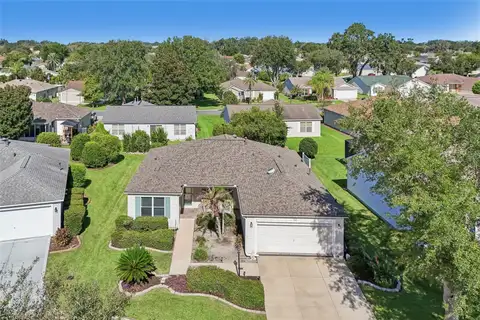
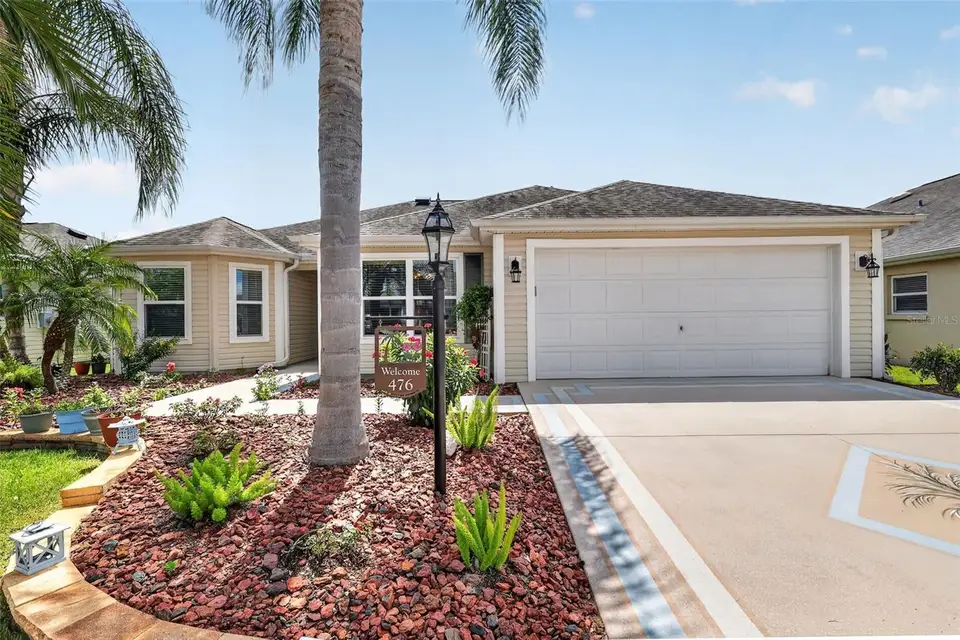
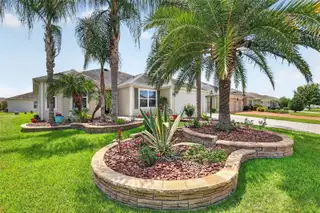
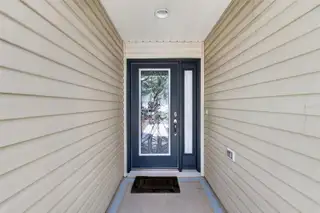
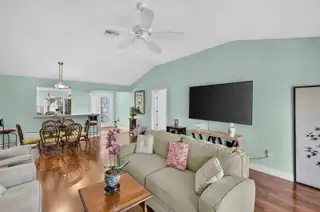
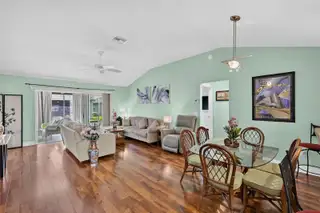
IMMACULATE 3 BEDROOM, 2 BATH WISTERIA Designer in the Village of Osceola Hills. GORGEOUS curb appeal. Upon entering the home through an exquisitely, glass-etched door, you'll notice the ARCHITECT DESIGNED KITCHEN with granite countertops and Stainless Steel appliances TILE FLOORING with a large EAT-IN area. The living room / dining room combo is great for entertaining family and friends. No popcorn. The living room opens with SLIDING GLASS DOORS out to the air-conditioned lanai equipped with a Mitsubishi split system. This POPULAR SPLIT FLOOR PLAN offers the guest area on the opposite side of the house. Both guest bedrooms feature large closets. The guest bathroom has a tub/shower with TILE flooring. This home has a NEWER ROOF (December 2017). Other features include: inside laundry room with newer WASHER/DRYER, extra cabinets and sink, fans, water purifier, solar attic fan and more! FABULOUS LOCATION … a short distance to all the amenities of The Villages, Brownwood and Lake Sumter Town Squares, shopping, golfing, swimming, wonderful restaurants and fabulous country clubs. THIS IS A VERY CHARMING AND WELCOMING HOME with many upgrades!
Facts & Features
MLS ID#MFRG5116620
Price$385,000
StatusActive
Bedrooms3
Bathrooms2
Full Baths2
Half Baths0
Square Footage1,618 sqft
Acres0.1300
Year Built2016
TypeResidential
SubtypeSingle Family Residence
StyleN/A
Community Information
Address476 ISLAND HOUSE PATH
SubdivisionThe Villages
CityThe Villages
CountySumter
StateFL
Zip Code32163
Senior CommunityYes
Amenities
AmenitiesN/A
ParkingN/A
ViewNo
WaterfrontNo
PoolNo
Interior
Interior FeaturesCeiling Fans(s)
HeatingCentral, Electric
CoolingCentral Air
FlooringLaminate, Tile
FireplaceN/A
StoriesN/A
AppliancesDishwasher, Dryer, Microwave, Refrigerator, Electric Water Heater, Water Purifier
Exterior
Exterior FeaturesRain Gutters
ConstructionVinyl Siding
FoundationSlab
RoofShingle
FencingN/A
Lot FeaturesN/A
School Information
ElementaryN/A
MiddleN/A
HighN/A
Additional Information
Date ListedAugust 20, 2026
Days on Market76
ZoningR1
Direction FacesNorthwest
New ConstructionNo
Mortgage Calculator
$
%
Years
Percent per year
This calculator provides estimates for informational purposes only and is not a loan offer, pre-approval, or commitment to lend. Actual rates, payments, and loan terms vary by lender and are subject to credit approval, income/asset verification, and market conditions. Property tax and homeowners insurance shown are estimates and may differ. PMI applies when the down payment is under 20%. For an official Loan Estimate, contact a licensed mortgage lender. SALLY LOVE REAL ESTATE is a licensed real estate brokerage, not a mortgage lender. Equal Housing Opportunity.
76 days on market
Listed by: Caroline Fromkin · 352-661-8468—SALLY LOVE REAL ESTATE · 352-399-2010
Updated from Real Estate Market Data

MLS/IDX data last updated: November 14, 2026 3:08 PM . All data is obtained from various sources and may not have been verified by the broker or MLS GRID. Supplied Open House Information is subject to change without notice. All information should be independently reviewed and verified for accuracy. Properties may or may not be listed by the office/agent presenting the information
Location
AE
Get in Touch
You may also like
Similar Properties
Show More