$


Active
4730 WRENTHAM PL
Palm Harbor, Pinellas, FL, 34685
$814,900
$355/sqft
4Beds
3Baths
2,296Sq Ft
1992Built
27Days on Market
About this home
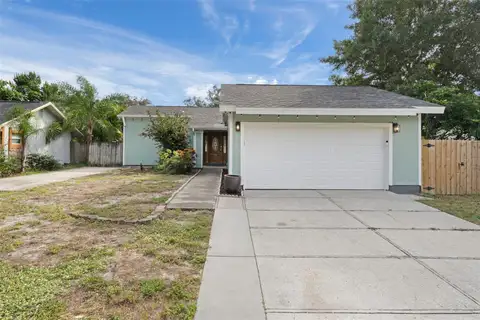
THIS JUST KEEPS GETTING BETTER! Price adjustment - like an early Christmas gift!! Welcome home to this stunningly updated 4-bedroom, 3-bath executive pool home in the heart of the East Lake Corridor. Situated on a desirable cul-de-sac, this residence features an open, split-bedroom floor plan designed for comfortable living and effortless entertaining. The gourmet-style kitchen showcases a large island, spacious dining area, and seamless connection to the family room. Sliding doors lead to the resort-style pool and spa area, complete with a fully equipped outdoor bar—perfect for entertaining family and friends. The luxurious primary suite offers a beautifully appointed en-suite bathroom with a walk-in shower, dual-sink vanity, freestanding tub, and a spacious walk-in closet with custom built-ins. A dining room and living room combination, two additional bedrooms with a shared full bath, and a private rear bedroom suite with access to the pool bath and pool area provide plenty of flexibility for family and guests. An interior laundry room and oversized three-car garage complete this exceptional home. Located in an A-rated school district with Lansbrook Commons Park directly across the street, this home offers the best of the Lansbrook lifestyle. Come experience all that Lansbrook has to offer!
Facts & Features
MLS ID#MFRTB8557375
Price$814,900
StatusActive
Bedrooms4
Bathrooms3
Full Baths3
Half Baths0
Square Footage2,296 sqft
Acres0.3900
Year Built1992
TypeResidential
SubtypeSingle Family Residence
StyleFlorida
Community Information
Address4730 WRENTHAM PL
SubdivisionDevonshire
CityPalm Harbor
CountyPinellas
StateFL
Zip Code34685
Senior CommunityNo
Amenities
AmenitiesN/A
ParkingN/A
ViewNo
WaterfrontYes
PoolYes
Interior
Interior FeaturesCeiling Fans(s), Open Floorplan, Split Bedroom, Walk-In Closet(s), Eat-in Kitchen, Cathedral Ceiling(s), Living Room/Dining Room Combo, Kitchen/Family Room Combo
HeatingCentral
CoolingCentral Air
FlooringTile, Luxury Vinyl
FireplaceFamily Room
Stories1
AppliancesBuilt-In Oven, Cooktop, Dishwasher, Dryer, Microwave, Refrigerator, Washer, Wine Refrigerator
Exterior
Exterior FeaturesSidewalk
ConstructionBlock
FoundationSlab
RoofShingle
FencingN/A
Lot FeaturesCul-De-Sac, Street Dead-End
School Information
ElementaryCypress Woods Elementary-Pn
MiddleEast Lake Middle School Academy Of Engineering
HighEast Lake High-Pn
Additional Information
Date ListedOctober 12, 2026
Days on Market27
ZoningRPD-5
Direction FacesEast
New ConstructionNo
Mortgage Calculator
$
%
Years
Percent per year
This calculator provides estimates for informational purposes only and is not a loan offer, pre-approval, or commitment to lend. Actual rates, payments, and loan terms vary by lender and are subject to credit approval, income/asset verification, and market conditions. Property tax and homeowners insurance shown are estimates and may differ. PMI applies when the down payment is under 20%. For an official Loan Estimate, contact a licensed mortgage lender. FUTURE HOME REALTY INC is a licensed real estate brokerage, not a mortgage lender. Equal Housing Opportunity.
27 days on market
Listed by: Joanne Dunn · 727-452-5060—FUTURE HOME REALTY INC · 813-855-4982
Updated from Real Estate Market Data

MLS/IDX data last updated: November 14, 2026 3:08 PM . All data is obtained from various sources and may not have been verified by the broker or MLS GRID. Supplied Open House Information is subject to change without notice. All information should be independently reviewed and verified for accuracy. Properties may or may not be listed by the office/agent presenting the information
Location
AE
Get in Touch
You may also like
Similar Properties
Show More