$


Active
4730 ASHBURN POND WAY
Tampa, Hillsborough, FL, 33610
$285,000
$171/sqft
3Beds
3Baths
1,670Sq Ft
2008Built
12Days on Market
About this home
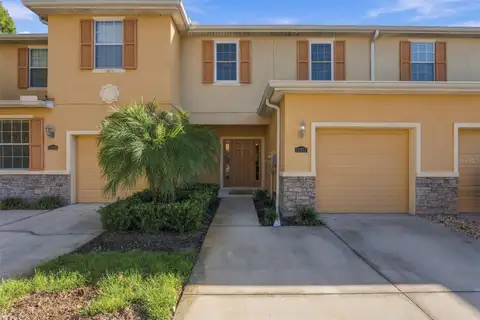
Welcome to Ashburn Square! This well-appointed Maronda-built townhome offers 3 bedrooms, a versatile loft currently used as a 4th bedroom, 2.5 baths, and a 1-car garage. Conveniently located with easy access to Tampa, I-4, Brandon, and Orlando. The first floor features neutral laminate flooring, a spacious living room with a built-in entertainment center, a convenient half bath, and a downstairs laundry closet. The updated kitchen offers solid-surface countertops and top-of-the-line appliances. Enjoy the Florida lifestyle from the screened-in patio overlooking a garden view, with access to a large community green space. Upstairs, a custom staircase leads to a bright landing with a large window and a split-bedroom layout. The primary suite features laminate flooring, an en-suite bath, and a walk-in closet. Two additional bedrooms offer laminate flooring and built-in closets, while the flexible loft provides additional living space. Recent updates include A/C and water heater replaced approximately 4 years ago and garbage disposal replaced approximately 1 year ago. Located in an established community with low HOA fees and community amenities, this home offers a flexible floor plan and convenient access to major roadways. Don't miss this opportunity to make Ashburn Square your new home!
Facts & Features
MLS ID#MFRTB8561833
Price$285,000
StatusActive
Bedrooms3
Bathrooms3
Full Baths2
Half Baths1
Square Footage1,670 sqft
Acres0.0300
Year Built2008
TypeResidential
SubtypeTownhouse
StyleN/A
Community Information
Address4730 ASHBURN POND WAY
SubdivisionAshburn Square Twnhms
CityTampa
CountyHillsborough
StateFL
Zip Code33610
Senior CommunityNo
Amenities
AmenitiesN/A
ParkingN/A
ViewNo
WaterfrontNo
PoolNo
Interior
Interior FeaturesCeiling Fans(s), Split Bedroom, Walk-In Closet(s), Thermostat, Solid Surface Counters, PrimaryBedroom Upstairs, Built-in Features, Wet Bar
HeatingCentral, Electric
CoolingCentral Air
FlooringLaminate
FireplaceN/A
Stories2
AppliancesDishwasher, Disposal, Microwave, Refrigerator, Electric Water Heater
Exterior
Exterior FeaturesN/A
ConstructionStucco, Frame
FoundationSlab
RoofShingle
FencingN/A
Lot FeaturesN/A
School Information
ElementaryMcdonald-Hb
MiddleJennings-Hb
HighArmwood-Hb
Additional Information
Date ListedOctober 26, 2026
Days on Market12
ZoningPD
Direction FacesEast
New ConstructionNo
Mortgage Calculator
$
%
Years
Percent per year
This calculator provides estimates for informational purposes only and is not a loan offer, pre-approval, or commitment to lend. Actual rates, payments, and loan terms vary by lender and are subject to credit approval, income/asset verification, and market conditions. Property tax and homeowners insurance shown are estimates and may differ. PMI applies when the down payment is under 20%. For an official Loan Estimate, contact a licensed mortgage lender. DALTON WADE INC is a licensed real estate brokerage, not a mortgage lender. Equal Housing Opportunity.
12 days on market
Listed by: John Ellis · 813-335-3434—DALTON WADE INC · 888-668-8283
Updated from Real Estate Market Data

MLS/IDX data last updated: November 14, 2026 3:08 PM . All data is obtained from various sources and may not have been verified by the broker or MLS GRID. Supplied Open House Information is subject to change without notice. All information should be independently reviewed and verified for accuracy. Properties may or may not be listed by the office/agent presenting the information
Location
AE
Get in Touch
You may also like
Similar Properties
Show More