$
Active
4722 STEVENS DR
Sarasota, Sarasota, FL, 34234
$419,000
$489/sqft
2Beds
1Bath
856Sq Ft
1954Built
144Days on Market
About this home
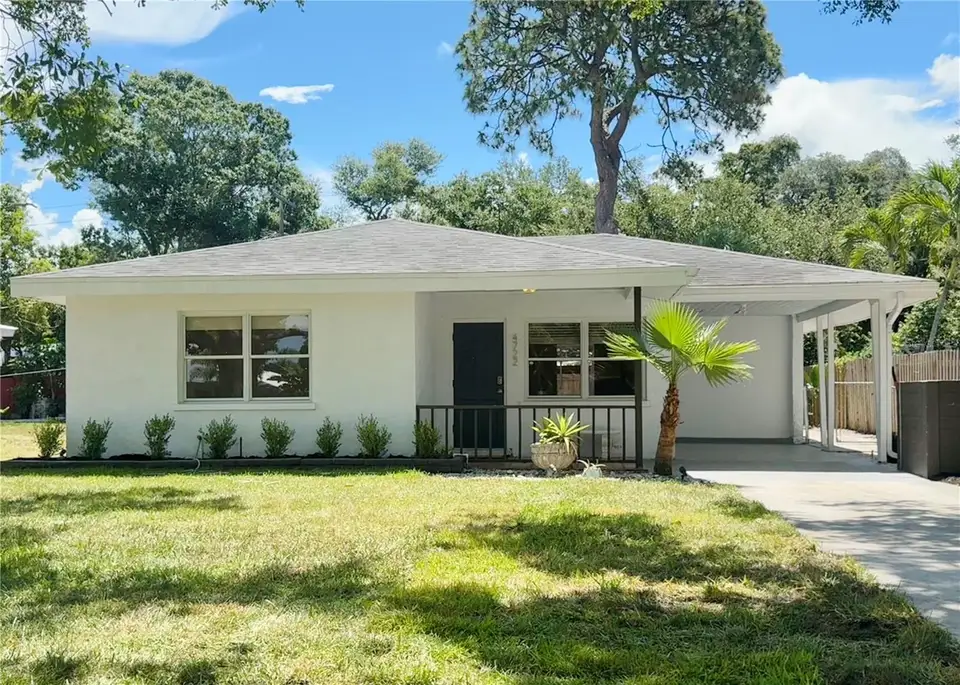
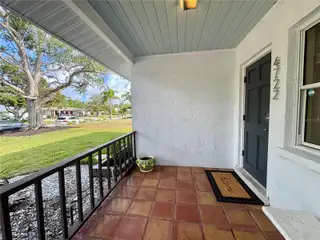
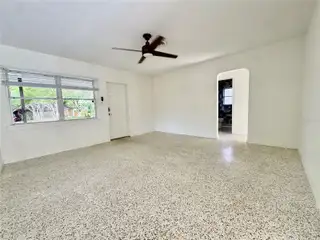
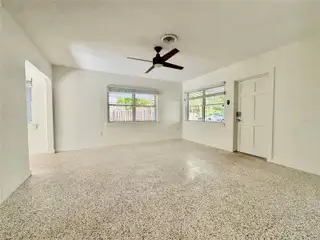
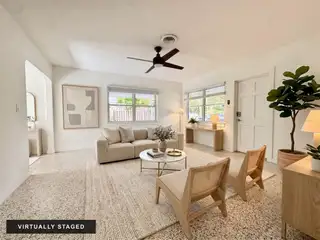
An inviting opportunity in Sarasota’s desirable West of the Trail neighborhood, Indian Beach Sapphire Shores, this 2-bedroom, 1-bath mid-century home features a functional layout, original terrazzo floors, natural light, and convenient access to nearby destinations. The home was updated during a 2019 remodel, and the roof was replaced in April 2019. The updated kitchen opens to a Florida room overlooking the backyard, offering flexible space for dining, a home office, or additional living. Both bedrooms are located near the updated bathroom, while the screened lanai provides a comfortable setting for relaxing Florida living. Additional property features include a covered carport and a yard with mature trees. Enjoy proximity to Sarasota Bay, The Ringling Museum, Asolo Repertory Theatre, New College of Florida, and Sarasota Jungle Gardens. Downtown Sarasota, the Rosemary District, and Lido Key are also within convenient reach, offering a variety of dining, shopping, arts, cultural, and waterfront experiences. Property is being sold as-is. Photography & Floor Plan Disclosure: Select photos, identified as virtually staged, have been digitally enhanced using AI for illustrative purposes. Depicted furnishings and décor are not included in the sale. The floor plan is for illustrative purposes only; buyers should independently verify all dimensions and square footage.
Facts & Features
MLS ID#MFRA4695417
Price$419,000
StatusActive
Bedrooms2
Bathrooms1
Full Baths1
Half Baths0
Square Footage856 sqft
Acres0.1700
Year Built1954
TypeResidential
SubtypeSingle Family Residence
StyleN/A
Community Information
Address4722 STEVENS DR
SubdivisionSapphire Heights
CitySarasota
CountySarasota
StateFL
Zip Code34234
Senior CommunityNo
Amenities
AmenitiesN/A
ParkingN/A
ViewNo
WaterfrontNo
PoolNo
Interior
Interior FeaturesCeiling Fans(s), Thermostat, Solid Surface Counters, Primary Bedroom Main Floor
HeatingElectric
CoolingCentral Air
FlooringTerrazzo
FireplaceN/A
Stories1
AppliancesDishwasher, Disposal, Dryer, Microwave, Refrigerator, Washer, Electric Water Heater, Range
Exterior
Exterior FeaturesLighting, Private Mailbox, Fire Pit
ConstructionBlock, Stucco, Concrete
FoundationSlab
RoofShingle
FencingWood
Lot FeaturesCity Limits, Landscaped, Paved
School Information
ElementaryN/A
MiddleN/A
HighN/A
Additional Information
Date ListedJune 15, 2026
Days on Market144
ZoningRSF3
Direction FacesWest
New ConstructionNo
Mortgage Calculator
$
%
Years
Percent per year
This calculator provides estimates for informational purposes only and is not a loan offer, pre-approval, or commitment to lend. Actual rates, payments, and loan terms vary by lender and are subject to credit approval, income/asset verification, and market conditions. Property tax and homeowners insurance shown are estimates and may differ. PMI applies when the down payment is under 20%. For an official Loan Estimate, contact a licensed mortgage lender. BROOKFIELD REAL ESTATE LLC is a licensed real estate brokerage, not a mortgage lender. Equal Housing Opportunity.
144 days on market
Listed by: Eric Collin · 941-350-7775—BROOKFIELD REAL ESTATE LLC · 941-917-0494
Updated from Real Estate Market Data

MLS/IDX data last updated: November 14, 2026 3:08 PM . All data is obtained from various sources and may not have been verified by the broker or MLS GRID. Supplied Open House Information is subject to change without notice. All information should be independently reviewed and verified for accuracy. Properties may or may not be listed by the office/agent presenting the information
Location
AE
Get in Touch
You may also like
Similar Properties
Show More