$
Active
4720 LOCUST ST NE #116
Saint Petersburg, Pinellas, FL, 33703
$99,000
$106/sqft
1Bed
2Baths
930Sq Ft
1973Built
182Days on Market
About this home
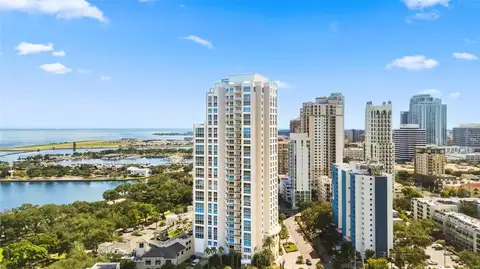
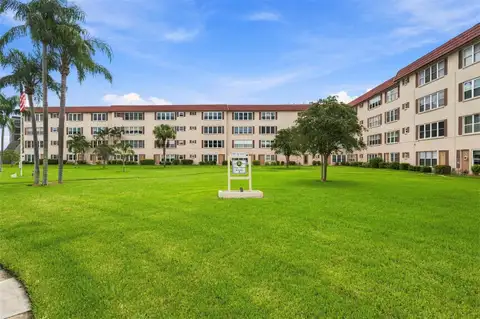
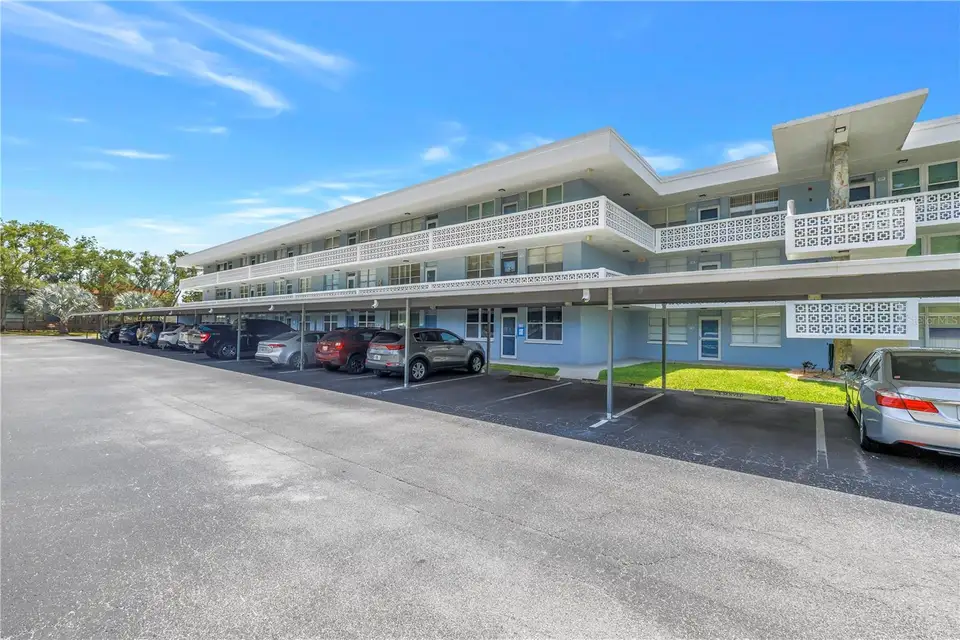
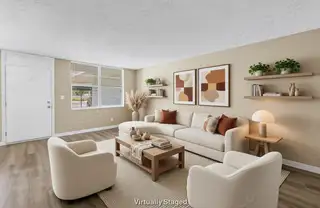
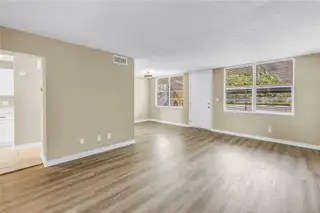
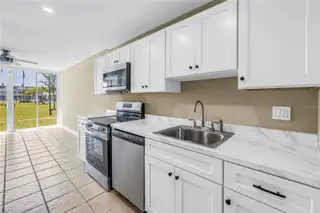
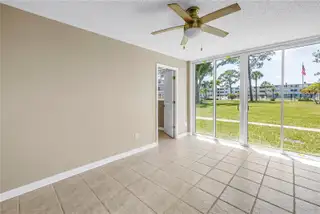
Enjoy life in this superbly maintained 55+ community-Winston Park condo. 1st floor unit - completed renovated with HURRICANE RATED sliding doors that open to the central courtyard. Walk right out your back door and enjoy the fabulous amenities amenities and activities in the clubhouse, at the heated pool, shuffleboard courts, BBQ grills and well-maintained grounds and courtyard with walking paths. and green space offered. You're just minutes away from shopping, dining, medical facilities, and everything you need. Great biking trail right in front of the community directly connected to downtown. Shopping is convenient at Northeast Park Center including Publix and Whole Foods. Monthly fee includes exterior maintenance, manager, cable, internet, water and garbage and sewer. Residents must be 55+ / no dogs. The laundry room on every floor, just steps from the unit. A large living / dining room leads through to the spacious kitchen with white shaker cabinetry, brand new stainless steel appliances and bright and sunny breakfast room / flex space overlooking the outdoors. A private main bedroom features a walk in closet and full bath with tub/shower. a guest bath just off the kitchen is perfect for guests. HVAC replaced 2010, WATER HEATER 2026, luxury vinyl flooring with ceramic tile. Seller will pay the special assessment for storm damage & updates to clubhouse.
Facts & Features
MLS ID#MFRTB8506624
Price$99,000
StatusActive
Bedrooms1
Bathrooms2
Full Baths1
Half Baths1
Square Footage930 sqft
AcresN/A
Year Built1973
TypeResidential
SubtypeCondominium
StyleN/A
Community Information
Address4720 LOCUST ST NE #116
SubdivisionWinston Park Northeast
CitySaint Petersburg
CountyPinellas
StateFL
Zip Code33703
Senior CommunityYes
Amenities
AmenitiesCable TV, Clubhouse, Pool, Shuffleboard Court, Maintenance, Storage, Laundry, Elevators
ParkingN/A
ViewNo
WaterfrontNo
PoolNo
Interior
Interior FeaturesCeiling Fans(s), Walk-In Closet(s), Living Room/Dining Room Combo, Kitchen/Family Room Combo, Window Treatments, Primary Bedroom Main Floor
HeatingCentral
CoolingCentral Air
FlooringCeramic Tile, Luxury Vinyl
FireplaceN/A
Stories1
AppliancesDishwasher, Microwave, Refrigerator, Electric Water Heater, Range
Exterior
Exterior FeaturesStorage, Sidewalk
ConstructionBlock
FoundationSlab
RoofBuilt-Up
FencingN/A
Lot FeaturesN/A
School Information
ElementaryN/A
MiddleN/A
HighN/A
Additional Information
Date ListedMay 11, 2026
Days on Market182
ZoningN/A
Direction FacesEast
New ConstructionNo
Mortgage Calculator
$
%
Years
Percent per year
This calculator provides estimates for informational purposes only and is not a loan offer, pre-approval, or commitment to lend. Actual rates, payments, and loan terms vary by lender and are subject to credit approval, income/asset verification, and market conditions. Property tax and homeowners insurance shown are estimates and may differ. PMI applies when the down payment is under 20%. For an official Loan Estimate, contact a licensed mortgage lender. SMITH & ASSOCIATES REAL ESTATE is a licensed real estate brokerage, not a mortgage lender. Equal Housing Opportunity.
182 days on market
Listed by: Julie Jones · 727-452-8663—SMITH & ASSOCIATES REAL ESTATE · 727-342-3800
Updated from Real Estate Market Data

MLS/IDX data last updated: November 14, 2026 3:08 PM . All data is obtained from various sources and may not have been verified by the broker or MLS GRID. Supplied Open House Information is subject to change without notice. All information should be independently reviewed and verified for accuracy. Properties may or may not be listed by the office/agent presenting the information
Location
AE
Get in Touch
You may also like
Similar Properties
Show More