$
Active
471 SW ROSEMARY DR
Lake City, Columbia, FL, 32024
$599,900
$209/sqft
4Beds
4Baths
2,875Sq Ft
2009Built
6Days on Market
About this home
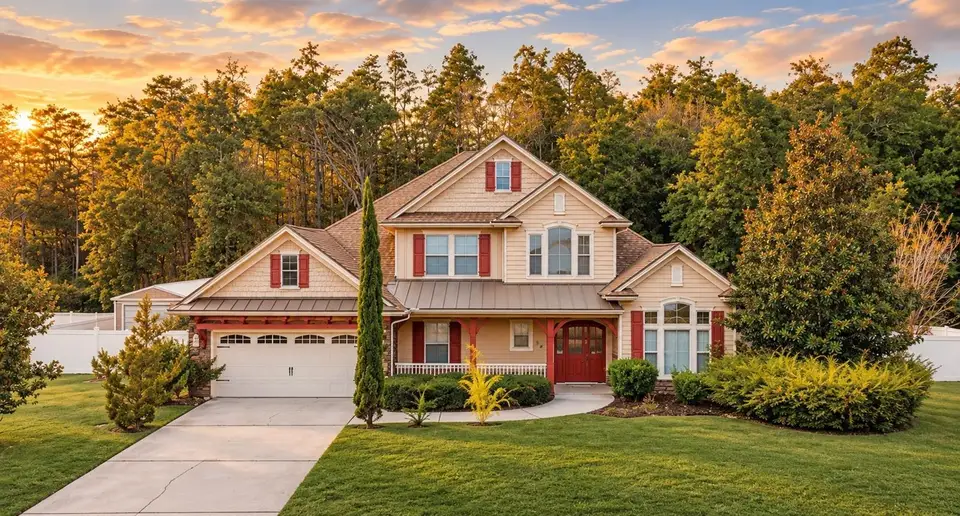
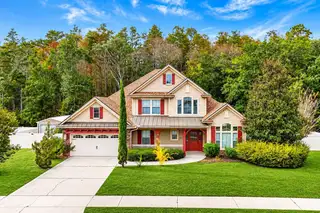
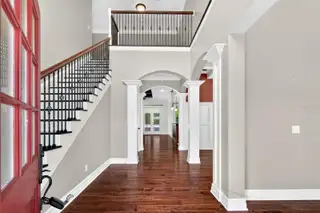
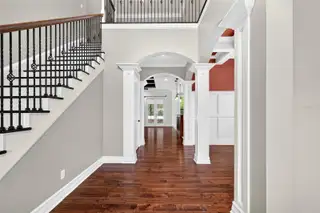
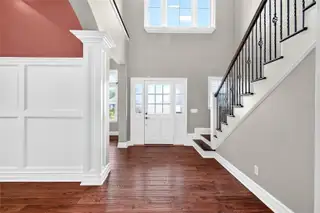
Virtually Staged. WELCOME TO THE PRESERVE AT LAUREL LAKE — WHERE CRAFTSMAN CHARM MEETS TIMELESS ELEGANCE AND EXCEPTIONAL FLORIDA LIVING! Beautifully designed with nearly 2,875 square feet of living space, this stunning Craftsman-style home showcases impressive architectural details, exceptional entertaining spaces, and an incredible backyard retreat! From the moment you arrive, you’ll appreciate the elevated entrance, beautiful curb appeal, and inviting covered front porch. Step inside to gorgeous engineered hardwood flooring and a thoughtfully designed floor plan. To your right, a versatile formal living room or private office offers flexibility, while the elegant dining room features beautiful judge’s paneling and an impressive coffered ceiling. THE HEART OF THIS HOME IS DESIGNED TO IMPRESS! The spectacular open kitchen showcases granite countertops, custom cabinetry, stainless steel appliances, and a spacious island with stylish pendant lighting. Overlooking the kitchen is an inviting family room featuring a stunning coffered ceiling, cozy fireplace, and beautiful custom built-ins, creating the perfect setting for entertaining or relaxing. YOUR PRIVATE MAIN-LEVEL RETREAT AWAITS! The spacious primary suite features an elegant triple tray ceiling and a spa-inspired bathroom complete with a raised garden soaking tub overlooking the picturesque backyard with no rear neighbors! Additional highlights include granite countertops, double vanities with a dedicated makeup counter, an oversized seamless glass walk-in shower, and a custom walk-in closet. Additional bedrooms offer generous space and versatility. The main-level interior laundry room features custom cabinetry and a utility sink. AND WAIT UNTIL YOU SEE THE UPSTAIRS FLEX SPACE! An attractive staircase featuring engineered hardwood treads and elegant wrought iron pickets leads to the fourth bedroom and third full bathroom. This incredibly versatile space is ideal for a private guest retreat, executive office, game room, theater room, or additional living area! STEP OUTSIDE TO YOUR OWN BACKYARD OASIS! The spacious covered and screened lanai overlooks a beautifully sized backyard enclosed by a six-foot vinyl privacy fence. With no rear neighbors, enjoy peaceful surroundings and exceptional privacy! Gather around the spacious outdoor fire pit, enjoy the charming dollhouse, and take advantage of the oversized storage building for hobbies and equipment. Situated on approximately 0.36 acres, this property offers room to relax, entertain, and enjoy Florida living! IMPORTANT HOME IMPROVEMENTS & MECHANICAL DETAILS! NEW ROOF IN 2025, rain gutters, and six-foot vinyl privacy fencing! Two separate HVAC systems include a 2021 Trane system servicing the main residence and a secondary 2009 AC system for upstairs. Water heater 2011. THE LIFESTYLE DOESN’T STOP AT YOUR FRONT DOOR! Located in the desirable Preserve at Laurel Lake, residents enjoy community amenities including a swimming pool, clubhouse, tennis and basketball courts, scenic nature trails, and fishing ponds. Conveniently located near shopping, dining, schools, and everyday necessities! CRAFTSMAN ARCHITECTURE, BEAUTIFUL CUSTOM DETAILS, A SPA-INSPIRED PRIMARY SUITE, FLEXIBLE UPSTAIRS LIVING, AND A PRIVATE BACKYARD RETREAT! This exceptional property offers the perfect combination of comfort, character, and Florida lifestyle.
Facts & Features
MLS ID#MFRO6454241
Price$599,900
StatusActive
Bedrooms4
Bathrooms4
Full Baths3
Half Baths1
Square Footage2,875 sqft
Acres0.3600
Year Built2009
TypeResidential
SubtypeSingle Family Residence
StyleCraftsman
Community Information
Address471 SW ROSEMARY DR
SubdivisionPreserve/Laurel Lake
CityLake City
CountyColumbia
StateFL
Zip Code32024
Senior CommunityNo
Amenities
AmenitiesClubhouse, Pool, Tennis Court(s), Fitness Center, Playground, Basketball Court
ParkingN/A
ViewNo
WaterfrontNo
PoolNo
Interior
Interior FeaturesCeiling Fans(s), Open Floorplan, Split Bedroom, Vaulted Ceiling(s), Walk-In Closet(s), Eat-in Kitchen, Kitchen/Family Room Combo, Stone Counters, Thermostat, Crown Molding, Window Treatments, Built-in Features, Primary Bedroom Main Floor, Coffered Ceiling(s), Tray Ceiling(s), Beamed Ceilings
HeatingCentral
CoolingCentral Air
FlooringCarpet, Hardwood, Travertine
FireplaceGas
StoriesN/A
AppliancesDishwasher, Microwave, Refrigerator, Range, Range Hood
Exterior
Exterior FeaturesRain Gutters, Storage, Private Mailbox, Fire Pit, Private Yard, Private Entrance
ConstructionBlock, Concrete, Frame
FoundationSlab
RoofShingle
FencingVinyl
Lot FeaturesN/A
School Information
ElementaryN/A
MiddleN/A
HighN/A
Additional Information
Date ListedNovember 1, 2026
Days on Market6
ZoningR1
Direction FacesEast
New ConstructionNo
Mortgage Calculator
$
%
Years
Percent per year
This calculator provides estimates for informational purposes only and is not a loan offer, pre-approval, or commitment to lend. Actual rates, payments, and loan terms vary by lender and are subject to credit approval, income/asset verification, and market conditions. Property tax and homeowners insurance shown are estimates and may differ. PMI applies when the down payment is under 20%. For an official Loan Estimate, contact a licensed mortgage lender. GAILEY ENTERPRISES REAL ESTATE is a licensed real estate brokerage, not a mortgage lender. Equal Housing Opportunity.
6 days on market
Listed by: Richard Gailey · 678-923-0007—GAILEY ENTERPRISES REAL ESTATE · 770-733-2596
Updated from Real Estate Market Data

MLS/IDX data last updated: November 14, 2026 7:13 AM . All data is obtained from various sources and may not have been verified by the broker or MLS GRID. Supplied Open House Information is subject to change without notice. All information should be independently reviewed and verified for accuracy. Properties may or may not be listed by the office/agent presenting the information
Location
AE
Get in Touch
You may also like
Similar Properties
Show More