$
Active
4703 W FAIR OAKS AVE
Tampa, Hillsborough, FL, 33611
$1,450,000
$436/sqft
4Beds
4Baths
3,327Sq Ft
2026Built
417Days on Market
About this home
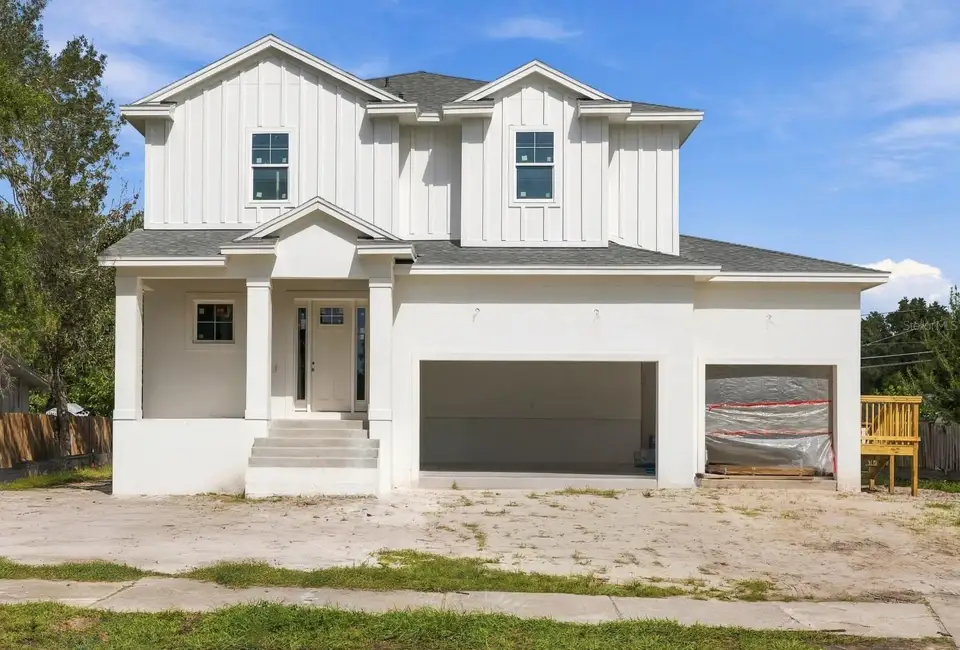
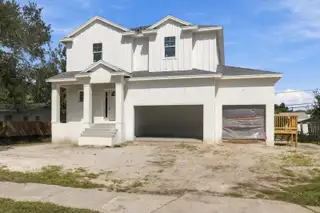
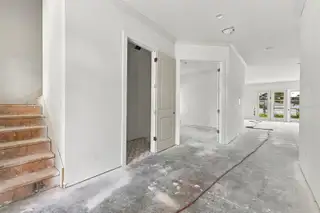
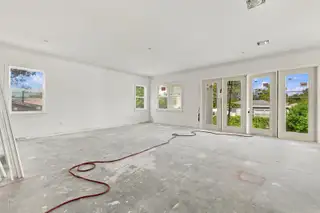
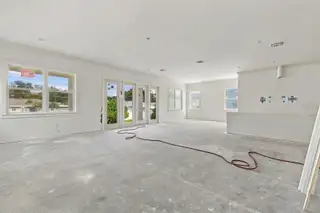
Under Construction. Limited time for buyer to pick selections! Bayside West new construction elevate to FEMA standards and located just minutes away from Westshore Marina District and Tampa International Airport. Open floor-plan consisting of 4 bedrooms, 3 full bathrooms, 1 half bathroom, downstairs den/office and an upstairs loft. A large foyer greets you as you walk through the front door, with the staircase on your left. The powder bath is conveniently located under the stairs, just before the den/office space, well lit with 3 windows. The long foyer leads you back into the main living area, where you will find a large great room/kitchen/dining room combo. Behind the kitchen is a large pantry and a mudroom/drop zone directly inside the entry door from the garage. French doors symmetrically placed between the great room and dining room lead you out to the backyard. Upstairs, you are welcomed by an open loft area and a large laundry room. Bedrooms 2 and 3 share a Jack and Jill style bathroom, and bedroom 4 has a private ensuite bathroom. The master bedroom is located on the back side of the home, with a nice sized master bathroom consisting of a double vanity, large shower, linen closet and separate toilet room. The master suite is completed by 2 large his & hers closets. Wood floors throughout, tile in wet areas. 10' ceilings throughout. Impact windows. Large 3 car garage.
Facts & Features
MLS ID#MFRTB8423600
Price$1,450,000
StatusActive
Bedrooms4
Bathrooms4
Full Baths3
Half Baths1
Square Footage3,327 sqft
Acres0.2000
Year Built2026
TypeResidential
SubtypeSingle Family Residence
StyleN/A
Community Information
Address4703 W FAIR OAKS AVE
SubdivisionGuernsey Estates
CityTampa
CountyHillsborough
StateFL
Zip Code33611
Senior CommunityNo
Amenities
AmenitiesN/A
ParkingN/A
ViewNo
WaterfrontNo
PoolNo
Interior
Interior FeaturesHigh Ceilings, Open Floorplan, Walk-In Closet(s), Eat-in Kitchen, Kitchen/Family Room Combo, Stone Counters, Thermostat, Crown Molding, PrimaryBedroom Upstairs
HeatingCentral
CoolingCentral Air
FlooringTile, Hardwood
FireplaceN/A
StoriesN/A
AppliancesDishwasher, Microwave, Refrigerator, Range
Exterior
Exterior FeaturesN/A
ConstructionBlock, Frame
FoundationSlab, Stem Wall
RoofShingle
FencingFenced, Wood
Lot FeaturesN/A
School Information
ElementaryAnderson-Hb
MiddleMadison-Hb
HighRobinson-Hb
Additional Information
Date ListedSeptember 5, 2025
Days on Market417
ZoningRS-60
Direction FacesNorth
New ConstructionYes
Mortgage Calculator
$
%
Years
Percent per year
This calculator provides estimates for informational purposes only and is not a loan offer, pre-approval, or commitment to lend. Actual rates, payments, and loan terms vary by lender and are subject to credit approval, income/asset verification, and market conditions. Property tax and homeowners insurance shown are estimates and may differ. PMI applies when the down payment is under 20%. For an official Loan Estimate, contact a licensed mortgage lender. CENTURY 21 LIST WITH BEGGINS is a licensed real estate brokerage, not a mortgage lender. Equal Housing Opportunity.
417 days on market
Listed by: Devan Weisser · 321-591-9308—CENTURY 21 LIST WITH BEGGINS · 813-658-2121
Updated from Real Estate Market Data

MLS/IDX data last updated: November 14, 2026 3:08 PM . All data is obtained from various sources and may not have been verified by the broker or MLS GRID. Supplied Open House Information is subject to change without notice. All information should be independently reviewed and verified for accuracy. Properties may or may not be listed by the office/agent presenting the information
Location
AE
Get in Touch
You may also like
Similar Properties
Show More