$
Active
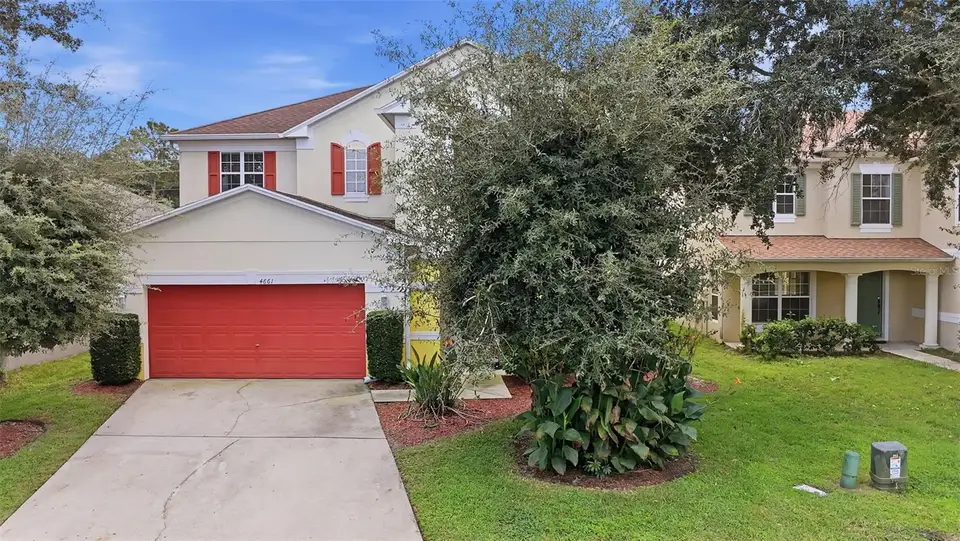
4661 CAVERNS DR
Kissimmee, Osceola, FL, 34758
$337,000
$132/sqft
3Beds
3Baths
2,560Sq Ft
2007Built
1Days on Market
About this home
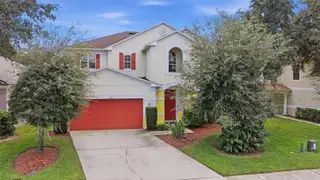
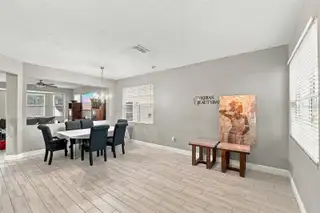
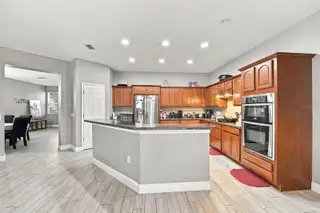
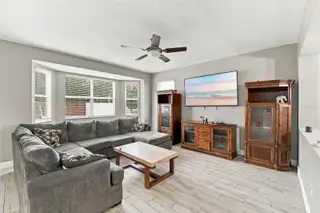
WELCOME HOME to this Beautiful 2 Story Home located in the community of Hammock Trails. **AC REPLACED in 2016** NEW DOUBLE PANE Sliding Door**GUTTERS INSTALLED 2017**DISHWASHER 2019**NEW REFRIGERATOR 2020**NO CARPET**ENGINEERED HARDWOOD FLOORS in LOFT and STAIRS 2017**LUXURY VINYL FLOORS in Secondary Bedrooms 2020**Blinds Installed throughout the home. As you enter the Home you are greeted by a spacious Living / Dining Room Combination that naturally flows into the Great Room / Kitchen with breakfast bar, cooktop, built-in oven with microwave and separate eat-in dinette area. Bedrooms located on the second Floor. French Doors welcome you into the master bedroom with tray ceilings, large walk-in closet with custom shelving. Master bathroom has dual sinks, soaking tub with separate shower. Large loft area with plenty of space for home office. 2 bedrooms and a bathroom with dual sinks. This home also has a security system with window smash sensors. Lush landscaping and fenced backyard round out this beautiful home. Hammock Trails provides a pool, picnic areas, playgrounds, soccer nets and walking trails.
Facts & Features
MLS ID#MFRO6453675
Price$337,000
StatusActive
Bedrooms3
Bathrooms3
Full Baths2
Half Baths1
Square Footage2,560 sqft
Acres0.1300
Year Built2007
TypeResidential
SubtypeSingle Family Residence
StyleN/A
Community Information
Address4661 CAVERNS DR
SubdivisionHammock Trails
CityKissimmee
CountyOsceola
StateFL
Zip Code34758
Senior CommunityNo
Amenities
AmenitiesPool, Trail(s)
ParkingN/A
ViewNo
WaterfrontNo
PoolNo
Interior
Interior FeaturesCeiling Fans(s), High Ceilings, Open Floorplan, Living Room/Dining Room Combo, PrimaryBedroom Upstairs
HeatingCentral
CoolingCentral Air
FlooringTile
FireplaceN/A
Stories2
AppliancesDishwasher, Disposal, Dryer, Microwave, Refrigerator, Washer, Range
Exterior
Exterior FeaturesRain Gutters
ConstructionBlock
FoundationSlab
RoofShingle
FencingVinyl
Lot FeaturesN/A
School Information
ElementarySunrise Elementary
MiddleHorizon Middle
HighPoinciana High School
Additional Information
Date ListedNovember 4, 2026
Days on Market1
ZoningPD
Direction FacesNorth
New ConstructionNo
Mortgage Calculator
$
%
Years
Percent per year
This calculator provides estimates for informational purposes only and is not a loan offer, pre-approval, or commitment to lend. Actual rates, payments, and loan terms vary by lender and are subject to credit approval, income/asset verification, and market conditions. Property tax and homeowners insurance shown are estimates and may differ. PMI applies when the down payment is under 20%. For an official Loan Estimate, contact a licensed mortgage lender. UNITED REAL ESTATE PREFERRED is a licensed real estate brokerage, not a mortgage lender. Equal Housing Opportunity.
1 day on market
Listed by: Darryl Dziedzic · 407-446-3791—UNITED REAL ESTATE PREFERRED · 407-243-8840
Updated from Real Estate Market Data

MLS/IDX data last updated: November 14, 2026 3:08 PM . All data is obtained from various sources and may not have been verified by the broker or MLS GRID. Supplied Open House Information is subject to change without notice. All information should be independently reviewed and verified for accuracy. Properties may or may not be listed by the office/agent presenting the information
Location
AE
Get in Touch
You may also like
Similar Properties
Show More