$
Active
4651 1ST ST NE #306
Saint Petersburg, Pinellas, FL, 33702
$239,500
$228/sqft
2Beds
2Baths
1,050Sq Ft
1975Built
121Days on Market
About this home
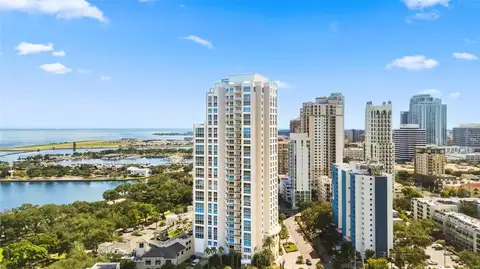
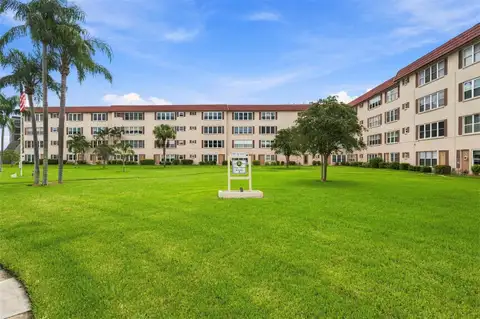
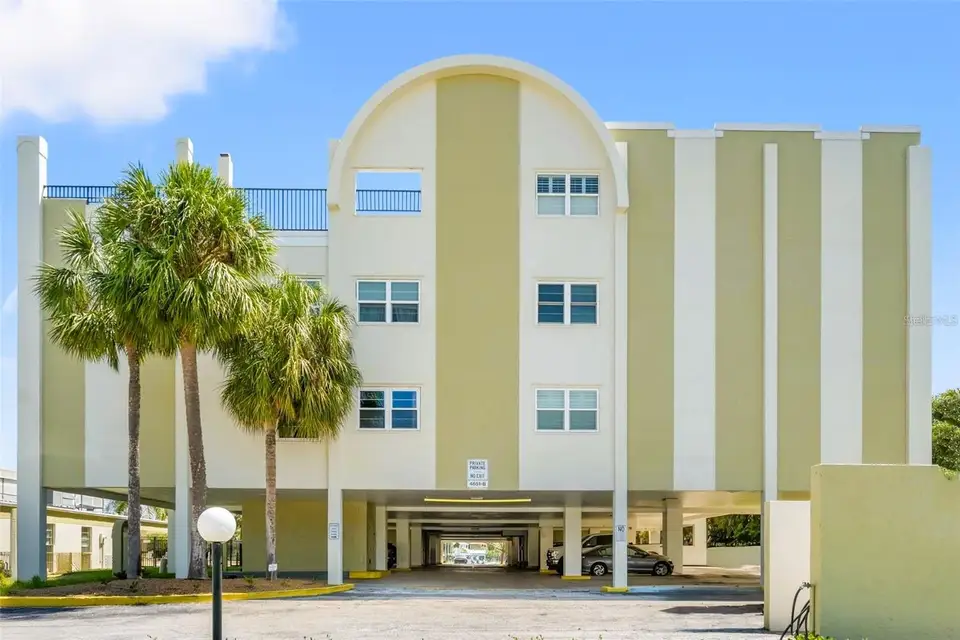
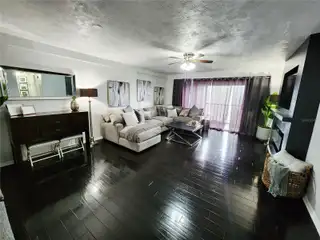
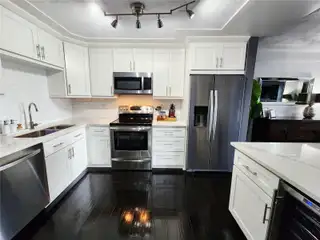
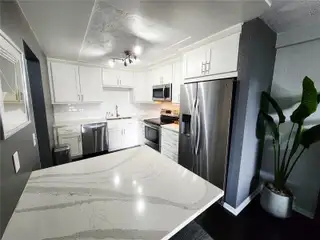
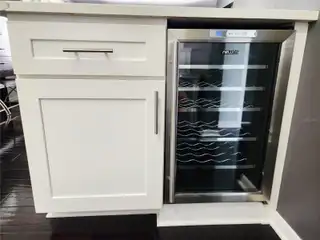
Welcome to Racquet Club Northeast – where style, comfort, and convenience come together. Just 8 minutes from downtown St. Pete, this sought-after community offers a private pool, outdoor grill area, car wash station, elevator access, and a pet-friendly atmosphere—everything you need for effortless Florida living. Perched on the third floor, this impeccably maintained, move-in-ready 2-bedroom, 2-bath condo offers stunning pool views from the primary bedroom, living room, and enclosed balcony—a perfect way to start each day. Newer upgrades include a fully updated Kitchen with stainless steel appliances, wine fridge, Quartz counters, and updated Bathrooms. The HOA has completed the Milestone Inspection and Reserve Study. Covered parking is right outside your door and there is a separate storage unit, an extra storage unit on the ground floor, as well as bike storage in stairwell for added convenience. The building underwent a complete beautification project in 2022, featuring fresh exterior paint, new landscaping, and repaving parking lots will be completed soon, enhancing the community’s charm and curb appeal. Located just a few blocks from 4th Street, and a 10 minute drive to Downtown St. Pete you’re moments away from top dining, shopping, and entertainment. Reserved parking, a private storage room, and secure building entry ensures convenience and peace of mind. This is Florida living at its finest—schedule your showing today!
Facts & Features
MLS ID#MFRTB8524947
Price$239,500
StatusActive
Bedrooms2
Bathrooms2
Full Baths2
Half Baths0
Square Footage1,050 sqft
AcresN/A
Year Built1975
TypeResidential
SubtypeCondominium
StyleN/A
Community Information
Address4651 1ST ST NE #306
SubdivisionRacquet Club Northeast Condo The
CitySaint Petersburg
CountyPinellas
StateFL
Zip Code33702
Senior CommunityNo
Amenities
AmenitiesPool, Laundry, Elevators
ParkingN/A
ViewNo
WaterfrontNo
PoolYes
Interior
Interior FeaturesCeiling Fans(s), Kitchen/Family Room Combo, Stone Counters, Thermostat, Elevator, Window Treatments
HeatingCentral, Electric
CoolingCentral Air
FlooringWood
FireplaceN/A
Stories3
AppliancesDishwasher, Microwave, Refrigerator, Range, Wine Refrigerator
Exterior
Exterior FeaturesStorage, Private Mailbox, Balcony, Outdoor Grill
ConstructionBlock, Concrete
FoundationSlab, Stilt/On Piling
RoofBuilt-Up
FencingN/A
Lot FeaturesN/A
School Information
ElementaryN/A
MiddleN/A
HighN/A
Additional Information
Date ListedJuly 1, 2026
Days on Market121
ZoningN/A
Direction FacesSouth
New ConstructionNo
Mortgage Calculator
$
%
Years
Percent per year
This calculator provides estimates for informational purposes only and is not a loan offer, pre-approval, or commitment to lend. Actual rates, payments, and loan terms vary by lender and are subject to credit approval, income/asset verification, and market conditions. Property tax and homeowners insurance shown are estimates and may differ. PMI applies when the down payment is under 20%. For an official Loan Estimate, contact a licensed mortgage lender. CHARLES RUTENBERG REALTY INC is a licensed real estate brokerage, not a mortgage lender. Equal Housing Opportunity.
121 days on market
Listed by: Bryan Belcher · 727-688-3652—CHARLES RUTENBERG REALTY INC · 727-538-9200
Updated from Real Estate Market Data

MLS/IDX data last updated: November 14, 2026 11:21 PM . All data is obtained from various sources and may not have been verified by the broker or MLS GRID. Supplied Open House Information is subject to change without notice. All information should be independently reviewed and verified for accuracy. Properties may or may not be listed by the office/agent presenting the information
Location
AE
Get in Touch
You may also like
Similar Properties
Show More