$
Active
4629 W LEONA ST
Tampa, Hillsborough, FL, 33629
$3,489,675
$734/sqft
4Beds
6Baths
4,752Sq Ft
2027Built
39Days on Market
About this home
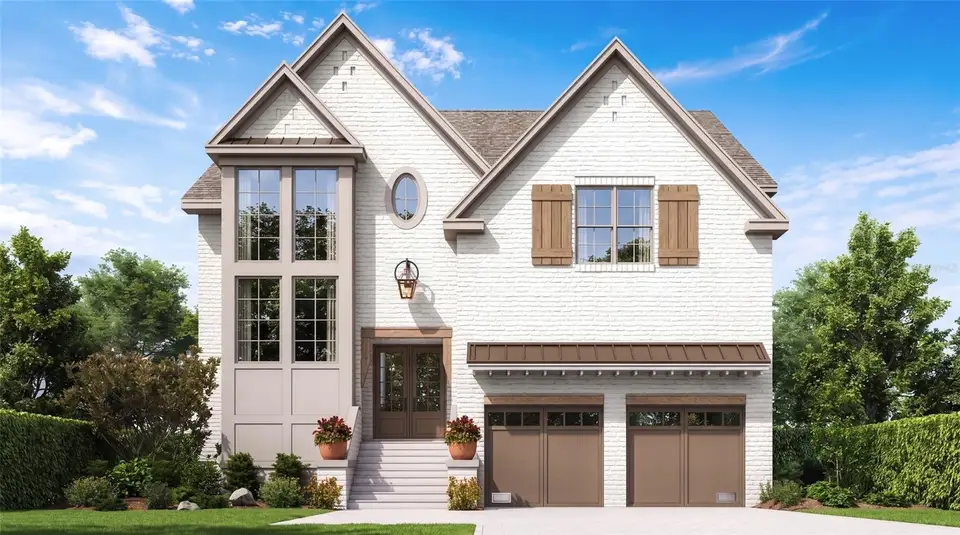
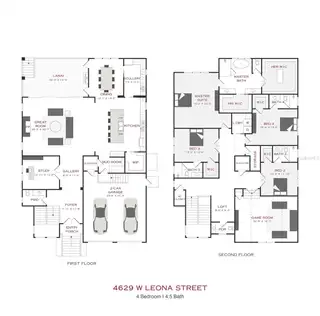
Pre-Construction. To be built. We are pleased to introduce the latest quality new construction home by Taralon Homes, bringing Transitional Tudor architecture and a sophisticated level of finish to one of South Tampa’s most desirable residential settings. Encompassing 4,752 square feet, the thoughtfully designed floor plan offers four bedrooms, four full and two half baths, a private study, game room, elevator and two-car garage, with expansive living and entertaining spaces throughout. A custom 10-foot iron entry introduces interiors defined by 11'4" ceilings on the main level, Level 5 smooth drywall, Provenca wood flooring, 8-foot solid-core doors and substantial millwork. The open kitchen is centered around an oversized island with seating and features maple shaker cabinetry extending to the ceiling, natural stone or Cambria quartz countertops and a premium Thermador appliance package, including a 48-inch dual-fuel range and separate 36-inch refrigerator and freezer columns. An adjoining fully equipped scullery functions as a true secondary kitchen with additional cabinetry, prep space and appliances. The great room is anchored by a gas fireplace and detailed waffle-beam ceiling, with 16-foot pocket sliding doors with 10-foot impact-glass opening the living space to the covered lanai featuring travertine flooring and a wood-plank ceiling overlooking the future pool and outdoor kitchen. Upstairs, the primary suite features a detailed ceiling, dual custom walk-in closets and a spa-inspired bath with separate vanities, freestanding soaking tub and an oversized frameless-glass shower with fixed, handheld and rain shower heads. Three additional bedroom suites with walk-in closets, a game room, loft and spacious laundry complete the second floor. Beyond the finishes, the specifications reflect the quality of the build: two high-efficiency Trane HVAC systems, dual Rinnai tankless water heaters, impact-rated windows and exterior doors, custom Closet Art systems, Cat6 structured wiring, 5.1 surround-sound prewiring, spray-foam insulation and reinforced masonry construction. At this stage of construction, buyers still have the opportunity to customize select finishes and features. A $140,000 pool allowance and $26,000 outdoor kitchen allowance are included, allowing you to complete the space to your specifications. Designed with the architectural detail, infrastructure and finish expected of a luxury custom residence, 4629 W Leona represents a distinctive opportunity for new construction by Taralon Homes in South Tampa. Full builder specifications available upon request.
Facts & Features
MLS ID#MFRTB8545366
Price$3,489,675
StatusActive
Bedrooms4
Bathrooms6
Full Baths4
Half Baths2
Square Footage4,752 sqft
Acres0.1500
Year Built2027
TypeResidential
SubtypeSingle Family Residence
StyleContemporary, Tudor
Community Information
Address4629 W LEONA ST
SubdivisionBel Mar Rev Unit 1
CityTampa
CountyHillsborough
StateFL
Zip Code33629
Senior CommunityNo
Amenities
AmenitiesN/A
ParkingN/A
ViewNo
WaterfrontNo
PoolYes
Interior
Interior FeaturesCeiling Fans(s), High Ceilings, Walk-In Closet(s), Eat-in Kitchen, Solid Wood Cabinets, Kitchen/Family Room Combo, Stone Counters, Elevator, PrimaryBedroom Upstairs, Wet Bar
HeatingCentral
CoolingCentral Air
FlooringTile, Wood
FireplaceLiving Room, Gas
Stories2
AppliancesDishwasher, Microwave, Refrigerator, Freezer, Range, Range Hood, Bar Fridge, Wine Refrigerator, Tankless Water Heater, Gas Water Heater
Exterior
Exterior FeaturesRain Gutters, Lighting, Outdoor Grill, Outdoor Kitchen, Private Yard
ConstructionBlock, Stucco, Frame
FoundationSlab
RoofShingle
FencingFenced
Lot FeaturesCity Limits, In County, Paved
School Information
ElementaryDale Mabry Elementary-Hb
MiddleColeman-Hb
HighPlant-Hb
Additional Information
Date ListedSeptember 3, 2026
Days on Market39
ZoningRS-75
Direction FacesSouth
New ConstructionYes
Mortgage Calculator
$
%
Years
Percent per year
This calculator provides estimates for informational purposes only and is not a loan offer, pre-approval, or commitment to lend. Actual rates, payments, and loan terms vary by lender and are subject to credit approval, income/asset verification, and market conditions. Property tax and homeowners insurance shown are estimates and may differ. PMI applies when the down payment is under 20%. For an official Loan Estimate, contact a licensed mortgage lender. SMITH & ASSOCIATES REAL ESTATE is a licensed real estate brokerage, not a mortgage lender. Equal Housing Opportunity.
39 days on market
Listed by: Edward Gunning, Jr · 813-690-7902—SMITH & ASSOCIATES REAL ESTATE · 813-839-3800
Updated from Real Estate Market Data

MLS/IDX data last updated: November 14, 2026 3:08 PM . All data is obtained from various sources and may not have been verified by the broker or MLS GRID. Supplied Open House Information is subject to change without notice. All information should be independently reviewed and verified for accuracy. Properties may or may not be listed by the office/agent presenting the information
Location
AE
Get in Touch
You may also like
Similar Properties
Show More