$
Active
46 AUDUBON LN
Flagler Beach, Flagler, FL, 32136
$1,249,000
$248/sqft
5Beds
6Baths
5,045Sq Ft
2007Built
1Days on Market
About this home
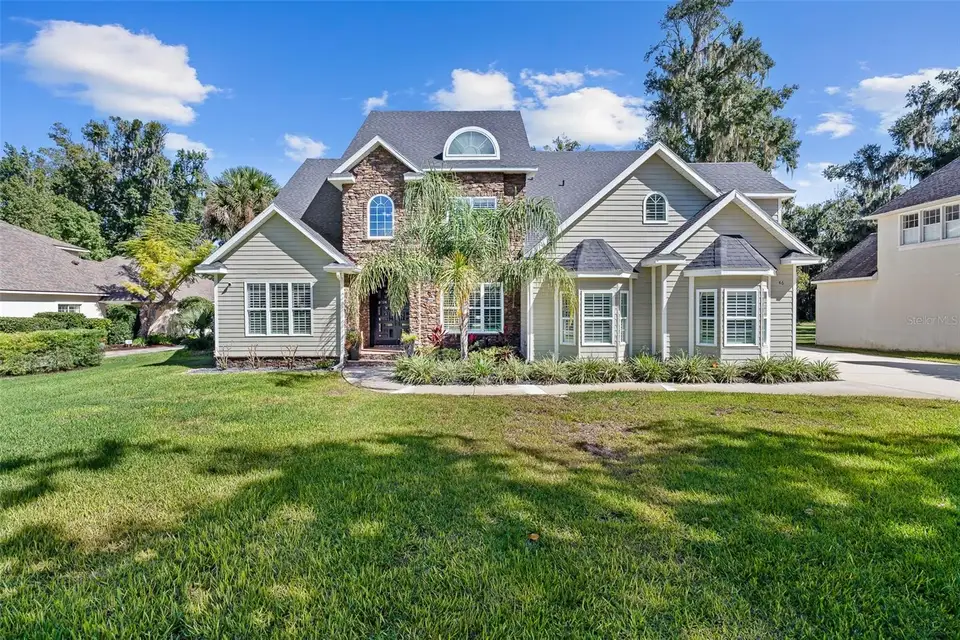
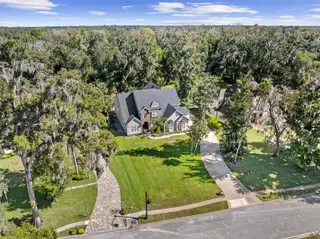
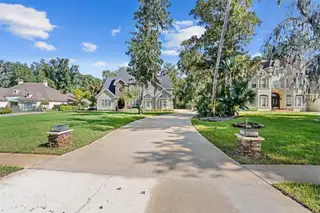
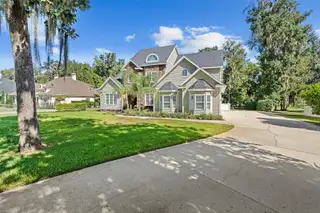
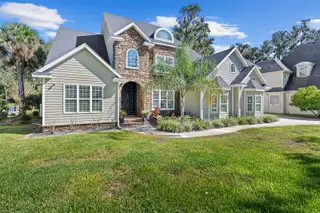
Welcome to 46 Audubon Lane, a magnificent custom-built two-story estate nestled on a private, exceptionally quiet preserve homesite with zero road noise in Sugar Mill Plantation, Flagler Beach. Blending timeless architectural heritage with modern luxury, this home incorporates authentic elements repurposed from the historic 1916 Ponce de Leon Golf Course Clubhouse—including the striking original 10-foot geometric wood front doors, a magnificent marble-surround living room fireplace, and an exquisite historic chandelier gracing the soaring two-story family room. Offering over 5,000 square feet of meticulously maintained living space across a versatile 5-bedroom plus office, 4 full-bath, and 2 half-bath layout, the home features an expansive open-plan interior enhanced by stunning travertine flooring throughout the downstairs, brand-new Hallmark LVP flooring upstairs, elegant crown molding, and custom built-ins in the oversized walk-in coat closet which functions as a second pantry. The gourmet kitchen is fully equipped with premium appliances—including a gas range, microwave/oven combo, refrigerator, and dishwasher—effortlessly connecting via impact glass sliding doors to the covered lanai featuring a motorized power screen and resort-style outdoor living spaces. Flexible spaces abound, including a formal dining room, a main-floor guest/in-law suite option, a dedicated front office/study with custom built-ins and frosted-glass double doors, a glass-enclosed wine room near the foyer, and a luxurious main-floor master retreat. Ascend the grand staircase to discover a sprawling upper level featuring three spacious guest bedrooms, two modern guest full baths, and an exceptional upstairs primary suite complete with vaulted ceilings, brand-new LVP flooring, a private fireplace, a massive custom walk-in closet with a central island, and a spa-inspired en-suite bath with backlit dual vanities, a freestanding soaking tub, and a walk-in tile shower with dual showerheads and a bench. French doors open from the upper suite to an expansive stone-paver balcony with motorized awnings—offering a private vantage point for evening stargazing or watching live rocket launches, all while taking in panoramic preserve and pool views. Designed for the ultimate Florida lifestyle, the resort-style backyard features a covered lanai finished with flagstone by the sliding doors, a saltwater gunite pool with in-pool loungers, built-in seating, a raised spa, and a heavy-duty saltwater pool heat pump—all secured by a black aluminum fence. Host effortlessly under the custom gazebo summer kitchen, featuring stacked stone finishing, bar seating, a built-in grill setup, an outdoor TV mount, a beverage refrigerator, and a dedicated exterior pool half-bath. Additional notable enhancements include a main-floor laundry room, an oversized 3-car garage outfitted with shark coating, a garage refrigerator, and a serviced water filtration system, alongside smart home features. Located minutes from pristine Flagler Beach shores, local dining, and major medical hubs, this turnkey estate delivers privacy, prestige, and unmatched character. Schedule your tour today! **Some photos have been virtually staged for visualization.**
Facts & Features
MLS ID#MFRFC322513
Price$1,249,000
StatusActive
Bedrooms5
Bathrooms6
Full Baths4
Half Baths2
Square Footage5,045 sqft
Acres0.4400
Year Built2007
TypeResidential
SubtypeSingle Family Residence
StyleContemporary, Historic, Craftsman
Community Information
Address46 AUDUBON LN
SubdivisionSugar Mill Plantation Ph Ii
CityFlagler Beach
CountyFlagler
StateFL
Zip Code32136
Senior CommunityNo
Amenities
AmenitiesN/A
ParkingN/A
ViewNo
WaterfrontNo
PoolYes
Interior
Interior FeaturesCeiling Fans(s), High Ceilings, Open Floorplan, Vaulted Ceiling(s), Walk-In Closet(s), Eat-in Kitchen, Cathedral Ceiling(s), Thermostat, Crown Molding, Window Treatments, Built-in Features, Primary Bedroom Main Floor, Tray Ceiling(s), Pest Guard System
HeatingCentral, Electric
CoolingCentral Air
FlooringLuxury Vinyl, Travertine
FireplaceFamily Room, Gas, Electric, Primary Bedroom
Stories2
AppliancesBuilt-In Oven, Dishwasher, Dryer, Microwave, Refrigerator, Washer, Range, Bar Fridge, Water Filtration System, Wine Refrigerator
Exterior
Exterior FeaturesRain Gutters, Lighting, Private Mailbox, Sidewalk, Outdoor Grill, Outdoor Kitchen
ConstructionHardiPlank Type, Stone, Frame
FoundationSlab
RoofShingle
FencingFenced
Lot FeaturesN/A
School Information
ElementaryN/A
MiddleN/A
HighN/A
Additional Information
Date ListedNovember 9, 2026
Days on Market1
ZoningPUD
Direction FacesWest
New ConstructionNo
Mortgage Calculator
$
%
Years
Percent per year
This calculator provides estimates for informational purposes only and is not a loan offer, pre-approval, or commitment to lend. Actual rates, payments, and loan terms vary by lender and are subject to credit approval, income/asset verification, and market conditions. Property tax and homeowners insurance shown are estimates and may differ. PMI applies when the down payment is under 20%. For an official Loan Estimate, contact a licensed mortgage lender. VENTURE DEVELOPMENT REALTY, INC is a licensed real estate brokerage, not a mortgage lender. Equal Housing Opportunity.
1 day on market
Listed by: Cole Zimmerman · 815-503-2973—VENTURE DEVELOPMENT REALTY, INC · 386-366-0091
Updated from Real Estate Market Data

MLS/IDX data last updated: November 14, 2026 7:13 AM . All data is obtained from various sources and may not have been verified by the broker or MLS GRID. Supplied Open House Information is subject to change without notice. All information should be independently reviewed and verified for accuracy. Properties may or may not be listed by the office/agent presenting the information
Location
AE
Get in Touch
You may also like
Similar Properties
Show More