$
Active
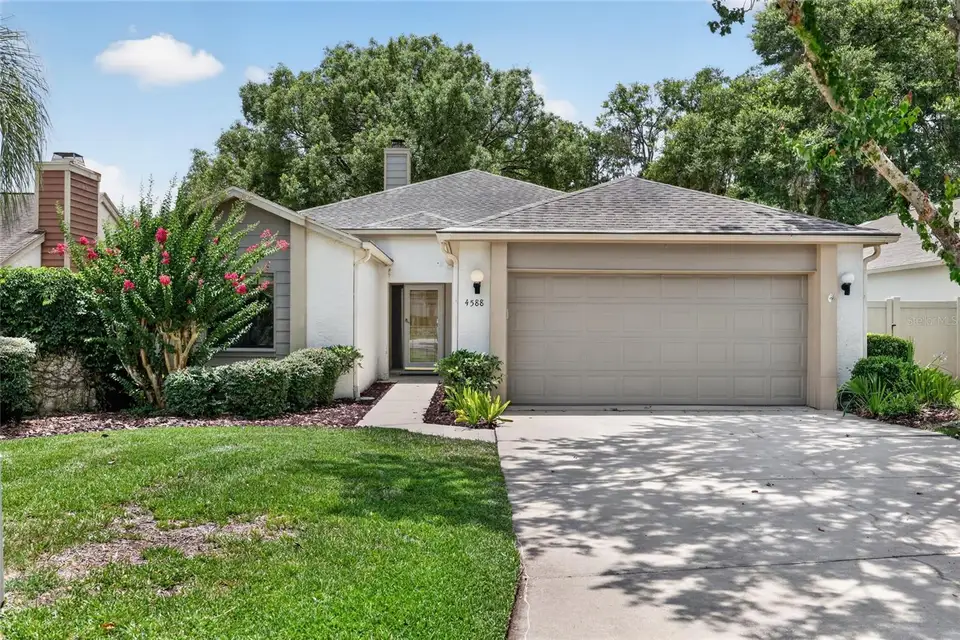
4588 NE 4TH ST
Ocala, Marion, FL, 34470
$279,000
$152/sqft
2Beds
2Baths
1,832Sq Ft
1995Built
120Days on Market
About this home
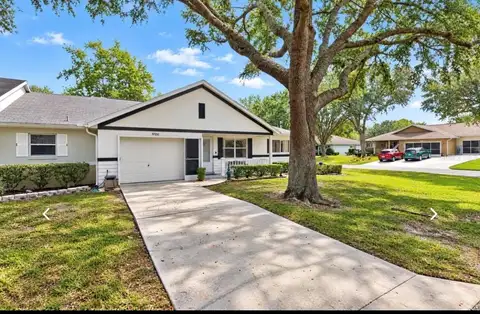
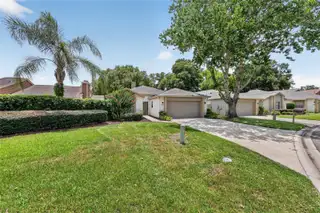
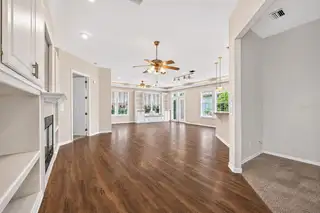
Located in the highly desirable Stonewood Villas community, this spacious 2-bedroom, 2-bath home also features a private office/den with a closet that could easily serve as a third bedroom. Beautiful, brand-new luxury vinyl plank flooring just installed throughout the main living areas! The open floor plan is filled with natural light, creating an inviting space that's perfect for both everyday living and entertaining. The kitchen features quartz countertops, abundant cabinetry, a breakfast bar, all appliances, and opens seamlessly to the great room and dining area. The great room offers a cozy gas fireplace, custom built in cabinetry, decorative crown molding with accent lighting, and plenty of space to gather with family and friends. The spacious primary suite offers walk in closets, and large bathroom with dual vanities, a jetted soaking tub, separate walk-in shower, and private water closet. The tankless water heater ensures you'll never run out of hot water. For valuable peace of mind, your whole house Generac Generator is on standby. Additional highlights include an indoor laundry room with washer and dryer, oversized two-car garage with ample storage, mature landscaping, and a low maintenance lot. Stonewood Villas is a quiet, well-established, all-age community with low HOA fees and a convenient location just minutes from shopping, restaurants, medical facilities, and downtown Ocala. If you're looking for a spacious home in one of Ocala's most desirable neighborhoods, this is one you won't want to miss.
Facts & Features
MLS ID#MFROM728419
Price$279,000
StatusActive
Bedrooms2
Bathrooms2
Full Baths2
Half Baths0
Square Footage1,832 sqft
Acres0.1200
Year Built1995
TypeResidential
SubtypeVilla
StyleTraditional
Community Information
Address4588 NE 4TH ST
SubdivisionStonewood Villas
CityOcala
CountyMarion
StateFL
Zip Code34470
Senior CommunityNo
Amenities
AmenitiesN/A
ParkingN/A
ViewNo
WaterfrontNo
PoolNo
Interior
Interior FeaturesCeiling Fans(s), High Ceilings, Open Floorplan, Walk-In Closet(s), Living Room/Dining Room Combo, Primary Bedroom Main Floor
HeatingElectric
CoolingCentral Air
FlooringCarpet, Ceramic Tile, Wood
FireplaceGas
Stories1
AppliancesDishwasher, Dryer, Microwave, Washer, Range, Gas Water Heater
Exterior
Exterior FeaturesRain Gutters
ConstructionBlock, Stucco
FoundationSlab
RoofShingle
FencingN/A
Lot FeaturesCity Limits, Cleared
School Information
ElementaryWard-Highlands Elem School
MiddleFort King Middle School
HighVanguard High School
Additional Information
Date ListedJuly 14, 2026
Days on Market120
ZoningPD08
Direction FacesNorth
New ConstructionNo
Mortgage Calculator
$
%
Years
Percent per year
This calculator provides estimates for informational purposes only and is not a loan offer, pre-approval, or commitment to lend. Actual rates, payments, and loan terms vary by lender and are subject to credit approval, income/asset verification, and market conditions. Property tax and homeowners insurance shown are estimates and may differ. PMI applies when the down payment is under 20%. For an official Loan Estimate, contact a licensed mortgage lender. DENMAN PROPERTIES, INC. is a licensed real estate brokerage, not a mortgage lender. Equal Housing Opportunity.
120 days on market
Listed by: Casey Denman · 352-208-5374—DENMAN PROPERTIES, INC. · 352-208-5374
Updated from Real Estate Market Data

MLS/IDX data last updated: November 14, 2026 7:13 AM . All data is obtained from various sources and may not have been verified by the broker or MLS GRID. Supplied Open House Information is subject to change without notice. All information should be independently reviewed and verified for accuracy. Properties may or may not be listed by the office/agent presenting the information
Location
AE
Get in Touch
You may also like
Similar Properties
Show More