$


Active
4588 MONDRIAN CT
Sarasota, Sarasota, FL, 34240
$1,599,900
$437/sqft
3Beds
5Baths
3,663Sq Ft
2024Built
52Days on Market
About this home
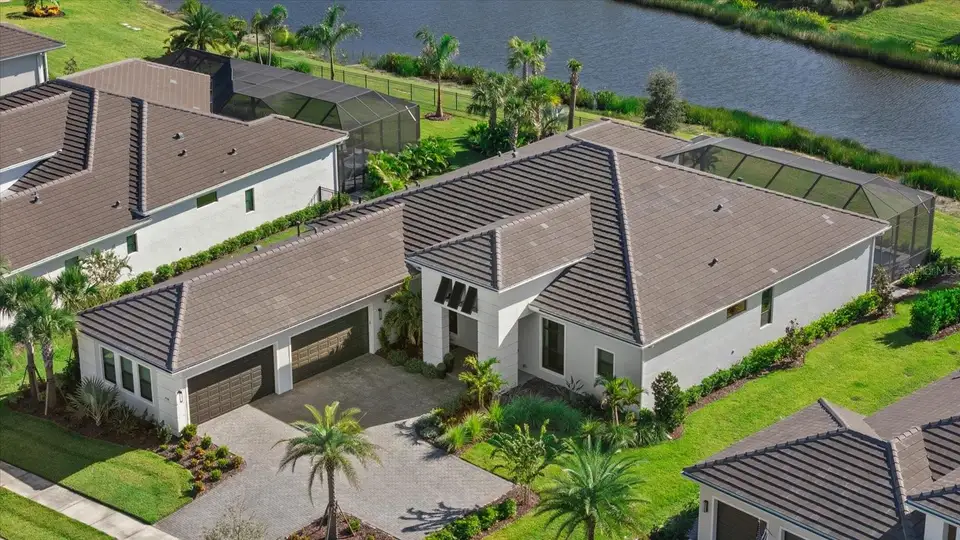
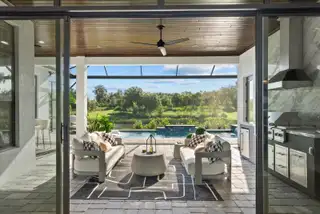
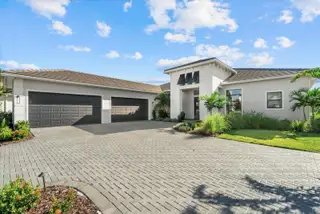
A water view, a heated saltwater pool and spa, bonus room, and a whole-home generator wait in gated Artistry Sarasota, FL. The owners have added more than $450,000 in custom upgrades and pool, so the finishing work is already done. The single-story plan offers 3,663 heated square feet with 3 bedrooms, 4.5 baths, a private office, and a bonus club room that could be used as a 4th bedroom with a built-in Murphy bed. Coffered and tray ceilings, crown molding, designer lighting, and custom window treatments run throughout. The kitchen pairs custom cabinetry and stone counters with a dry bar and wine refrigerator, open to the family room. The primary suite is exquisite, and every closet is custom built. Out back, the screened lanai opens to a heated saltwater gunite pool and in-ground spa with a self-cleaning system, a sun deck, and a fully equipped outdoor kitchen. All of it overlooks the water on a 0.35-acre lot. The systems behind the walls match the finishes: whole-home generator, concrete roof, block construction, hurricane shutters, flood zone X, water filtration, whole-house softener, smart home features with upgraded security, and an EV charging station in the 4-car side-entry garage with overhead storage. Artistry residents enjoy a clubhouse, community pool, fitness center, and sidewalks, with no CDD and HOA dues of $464 per month. Minutes from I-75 via Bee Ridge Road. Schedule your private showing of this Sarasota pool home today.
Facts & Features
MLS ID#MFRA4706898
Price$1,599,900
StatusActive
Bedrooms3
Bathrooms5
Full Baths4
Half Baths1
Square Footage3,663 sqft
Acres0.3500
Year Built2024
TypeResidential
SubtypeSingle Family Residence
StyleContemporary, Florida
Community Information
Address4588 MONDRIAN CT
SubdivisionArtistry Ph 3B
CitySarasota
CountySarasota
StateFL
Zip Code34240
Senior CommunityNo
Amenities
AmenitiesClubhouse, Pool, Fitness Center, Recreation Facilities, Gated, Playground
ParkingN/A
ViewNo
WaterfrontNo
PoolYes
Interior
Interior FeaturesCeiling Fans(s), High Ceilings, Open Floorplan, Walk-In Closet(s), Eat-in Kitchen, Stone Counters, Thermostat, Crown Molding, Window Treatments, Solid Surface Counters, Smart Home, Built-in Features, Primary Bedroom Main Floor, Coffered Ceiling(s), Tray Ceiling(s), Dry Bar
HeatingCentral, Natural Gas
CoolingCentral Air
FlooringTile, Carpet
FireplaceN/A
Stories1
AppliancesBuilt-In Oven, Cooktop, Dishwasher, Disposal, Microwave, Refrigerator, Range Hood, Exhaust Fan, Water Filtration System, Wine Refrigerator, Gas Water Heater
Exterior
Exterior FeaturesHurricane Shutters, Outdoor Kitchen
ConstructionBlock, Stucco
FoundationSlab
RoofConcrete
FencingN/A
Lot FeaturesLandscaped, Paved, Level, Private
School Information
ElementaryTatum Ridge Elementary
MiddleMcintosh Middle
HighBooker High
Additional Information
Date ListedSeptember 22, 2026
Days on Market52
ZoningRSF1
Direction FacesWest
New ConstructionNo
Mortgage Calculator
$
%
Years
Percent per year
This calculator provides estimates for informational purposes only and is not a loan offer, pre-approval, or commitment to lend. Actual rates, payments, and loan terms vary by lender and are subject to credit approval, income/asset verification, and market conditions. Property tax and homeowners insurance shown are estimates and may differ. PMI applies when the down payment is under 20%. For an official Loan Estimate, contact a licensed mortgage lender. EXP REALTY LLC is a licensed real estate brokerage, not a mortgage lender. Equal Housing Opportunity.
52 days on market
Listed by: David Mills · 770-572-9444—EXP REALTY LLC · 888-883-8509
Updated from Real Estate Market Data

MLS/IDX data last updated: November 14, 2026 7:13 AM . All data is obtained from various sources and may not have been verified by the broker or MLS GRID. Supplied Open House Information is subject to change without notice. All information should be independently reviewed and verified for accuracy. Properties may or may not be listed by the office/agent presenting the information
Location
AE
Get in Touch
You may also like
Similar Properties
Show More