$
Active
4560 WATER OAK TER
Oxford, Sumter, FL, 34484
$326,990
$159/sqft
3Beds
3Baths
2,052Sq Ft
2026Built
144Days on Market
About this home
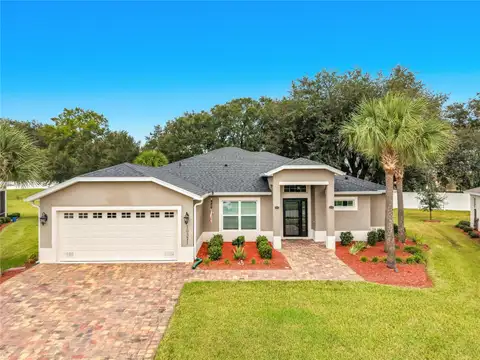
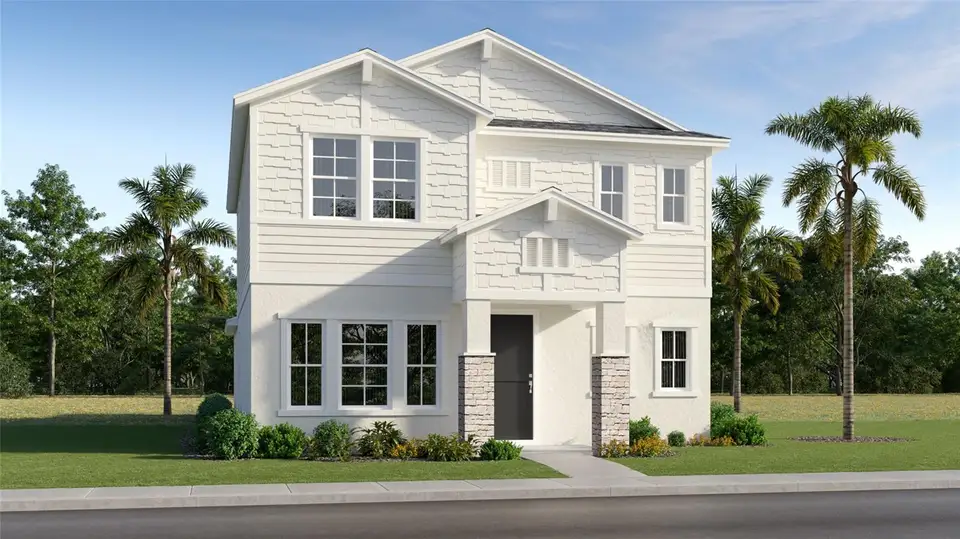
Under Construction. Experience elevated living in Grand Oaks Manor with this stunning Chesapeake floor plan featuring 2,052 square feet of beautifully designed space with 3 bedrooms +den, 2.5 full baths, and a desirable rear-entry two-car garage. Thoughtfully upgraded throughout, this home blends timeless style with modern comfort. Step inside to find luxury vinyl plank flooring flowing through the main living areas, complemented by upgraded carpeting in the bedrooms for added warmth and comfort. The chef-inspired kitchen is sure to impress with gleaming quartz countertops, a stylish tile backsplash, soft-close cabinetry and drawers, a spacious island, stainless steel appliances, a gas range, and a French door refrigerator—perfect for everyday living. The open-concept design offers generous gathering spaces and seamless indoor-outdoor living, with sliding doors leading to a covered lanai accented by elegant pavers. Additional pavers enhance the driveway, front walkway, and entry, creating exceptional curb appeal. Retreat to beautifully appointed bathrooms featuring tiled showers and designer finishes. Offering the perfect combination of luxury, functionality, and low-maintenance living, this exceptional home is nestled within sought-after Grand Oaks Manor, conveniently located near shopping, dining, entertainment, and The Villages®.
Facts & Features
MLS ID#MFRO6418487
Price$326,990
StatusActive
Bedrooms3
Bathrooms3
Full Baths2
Half Baths1
Square Footage2,052 sqft
Acres0.1400
Year Built2026
TypeResidential
SubtypeSingle Family Residence
StyleN/A
Community Information
Address4560 WATER OAK TER
SubdivisionGrand Oaks Manor
CityOxford
CountySumter
StateFL
Zip Code34484
Senior CommunityNo
Amenities
AmenitiesClubhouse, Pool, Fitness Center, Pickleball Court(s), Spa/Hot Tub, Playground
ParkingN/A
ViewNo
WaterfrontNo
PoolNo
Interior
Interior FeaturesHigh Ceilings, Open Floorplan, Walk-In Closet(s)
HeatingHeat Pump
CoolingCentral Air
FlooringCarpet, Luxury Vinyl
FireplaceN/A
StoriesN/A
AppliancesDishwasher, Disposal, Microwave, Refrigerator, Range, Tankless Water Heater
Exterior
Exterior FeaturesN/A
ConstructionHardiPlank Type, Concrete, Frame
FoundationSlab
RoofShingle
FencingN/A
Lot FeaturesN/A
School Information
ElementaryWildwood Elementary
MiddleWildwood Middle
HighWildwood High
Additional Information
Date ListedJune 19, 2026
Days on Market144
ZoningPUD
Direction FacesWest
New ConstructionYes
Mortgage Calculator
$
%
Years
Percent per year
This calculator provides estimates for informational purposes only and is not a loan offer, pre-approval, or commitment to lend. Actual rates, payments, and loan terms vary by lender and are subject to credit approval, income/asset verification, and market conditions. Property tax and homeowners insurance shown are estimates and may differ. PMI applies when the down payment is under 20%. For an official Loan Estimate, contact a licensed mortgage lender. LENNAR REALTY is a licensed real estate brokerage, not a mortgage lender. Equal Housing Opportunity.
144 days on market
Listed by: Ben Goldstein · 352-254-5979—LENNAR REALTY · 352-254-5979
Updated from Real Estate Market Data

MLS/IDX data last updated: November 14, 2026 7:13 AM . All data is obtained from various sources and may not have been verified by the broker or MLS GRID. Supplied Open House Information is subject to change without notice. All information should be independently reviewed and verified for accuracy. Properties may or may not be listed by the office/agent presenting the information
Location
AE
Get in Touch
You may also like
Similar Properties
Show More