$
Active
4560 NW 5TH CT
Ocala, Marion, FL, 34475
$350,000
$164/sqft
3Beds
2Baths
2,135Sq Ft
2005Built
179Days on Market
About this home
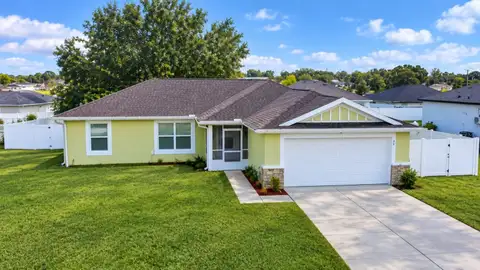
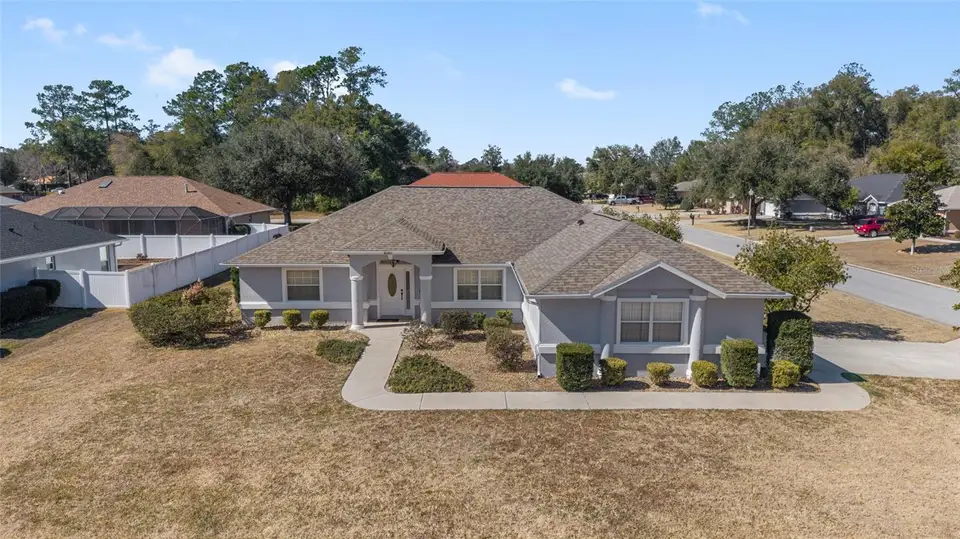
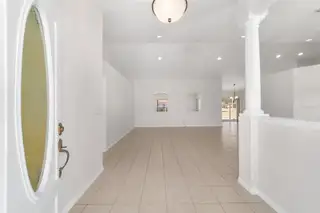
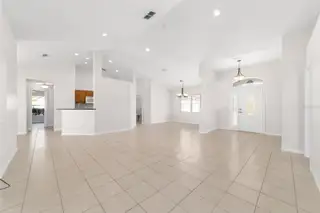
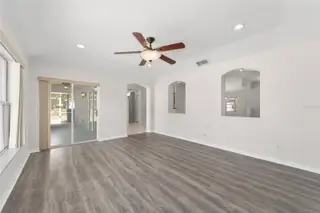
Welcome home! In the coveted Evergreen Estates subdivision of Ocala, Florida. This move-in-ready residence sits on a quiet corner lot, offering both privacy and a sense of calm in an established, desirable neighborhood. The home’s brand-new roof, installed in 2024, is a major highlight, providing long-term peace of mind and protection for years to come. Inside, the living spaces have been thoughtfully refreshed with new kitchen appliances July 2026, luxury vinyl plank flooring in 2025 throughout the bedrooms and additional living areas, delivering a modern, cohesive look that combines elegance with durability. Adding to the appeal, the home has been freshly painted inside and out, giving it a bright, clean, and contemporary feel that’s ready to welcome its new owners. Designed for comfort and functionality, the home features ceiling fans throughout to enhance airflow and create a comfortable environment year-round. Step outside to the screened back patio, a perfect space for morning coffee, casual entertaining, or simply enjoying the Florida lifestyle without worrying about bugs. With all the major updates already completed—roof, flooring, and paint—this home is truly turnkey. 4560 NW 5th Court blends modern updates, thoughtful design, and a tranquil location, offering the perfect combination of style, comfort, and convenience. It’s more than just a house; it’s a home ready for your next chapter.
Facts & Features
MLS ID#MFROM718237
Price$350,000
StatusActive
Bedrooms3
Bathrooms2
Full Baths2
Half Baths0
Square Footage2,135 sqft
Acres0.2500
Year Built2005
TypeResidential
SubtypeSingle Family Residence
StyleN/A
Community Information
Address4560 NW 5TH CT
SubdivisionEvergreen Estate
CityOcala
CountyMarion
StateFL
Zip Code34475
Senior CommunityNo
Amenities
AmenitiesN/A
ParkingN/A
ViewNo
WaterfrontNo
PoolNo
Interior
Interior FeaturesCeiling Fans(s), High Ceilings, Open Floorplan, Walk-In Closet(s), Thermostat, Solid Surface Counters, Primary Bedroom Main Floor
HeatingCentral
CoolingCentral Air
FlooringTile, Luxury Vinyl
FireplaceN/A
Stories1
AppliancesDishwasher, Disposal, Microwave, Refrigerator, Electric Water Heater, Range
Exterior
Exterior FeaturesSliding Doors, Lighting, Private Mailbox
ConstructionBlock, Stucco, Concrete
FoundationSlab
RoofShingle
FencingN/A
Lot FeaturesN/A
School Information
ElementaryN/A
MiddleN/A
HighN/A
Additional Information
Date ListedFebruary 6, 2026
Days on Market179
ZoningPUD
Direction FacesSoutheast
New ConstructionNo
Mortgage Calculator
$
%
Years
Percent per year
This calculator provides estimates for informational purposes only and is not a loan offer, pre-approval, or commitment to lend. Actual rates, payments, and loan terms vary by lender and are subject to credit approval, income/asset verification, and market conditions. Property tax and homeowners insurance shown are estimates and may differ. PMI applies when the down payment is under 20%. For an official Loan Estimate, contact a licensed mortgage lender. EXP REALTY LLC is a licensed real estate brokerage, not a mortgage lender. Equal Housing Opportunity.
179 days on market
Listed by: Shane Sellers · 352-820-9061—EXP REALTY LLC · 888-883-8509
Updated from Real Estate Market Data

MLS/IDX data last updated: November 14, 2026 7:13 AM . All data is obtained from various sources and may not have been verified by the broker or MLS GRID. Supplied Open House Information is subject to change without notice. All information should be independently reviewed and verified for accuracy. Properties may or may not be listed by the office/agent presenting the information
Location
AE
Get in Touch
You may also like
Similar Properties
Show More