$


Active
4520 IRONSTONE CIR
Orlando, Orange, FL, 32812
$648,000
$260/sqft
4Beds
2Baths
2,495Sq Ft
1980Built
29Days on Market
About this home
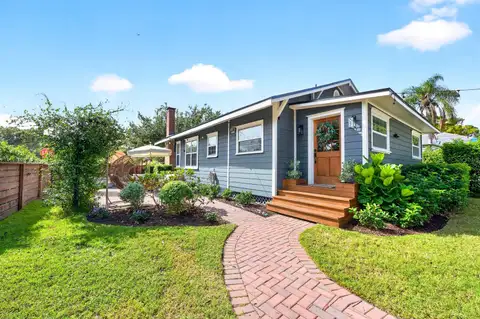
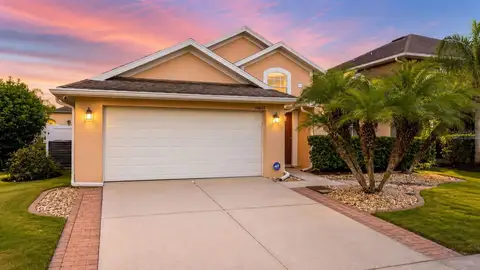
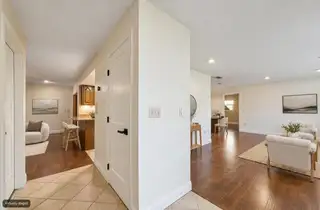
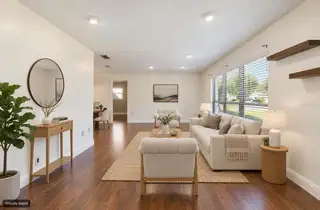
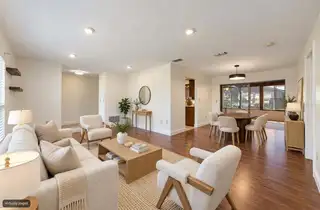
Virtually Staged. Multi family use available in this unique home! 2495 square feet in the main house plus an additional 1198 sq ft under air in the workshop/extra garage space or apartment! So much potential! This unique 4-bedroom, 2 bath pool home offers an incredible feature that is hard to find! An impressive 6 car attached garage, all under air and a poly spar tic floor! Whether you envision the ultimate car collection, a dream workshop, a creative studio, a home-based business or versatile bonus space, the possibilities are endless! And that's not all! On the opposite side of the home, you'll find an additional two car attached garage providing even more space for vehicles, storage and all of your toys. Along with additional 20x12 storage shed in the backyard. There is also an oversized sunroom under air, great for hosting parties. The primary bath has been remodeled, including a walk-in closet with built ins, all windows have been replaced to double pane, roof replaced 2019 and air conditioner replaced in 2023. Kitchen has newer stainless appliances and granite counters. The in-ground, saltwater pool was built in 2022, travertine around the pool area and is solar heated. There is an additional side yard with pavers and double gate to fit boat or RV or play area. Large corner lot. See this home in person today!
Facts & Features
MLS ID#MFRO6449579
Price$648,000
StatusActive
Bedrooms4
Bathrooms2
Full Baths2
Half Baths0
Square Footage2,495 sqft
Acres0.3200
Year Built1980
TypeResidential
SubtypeSingle Family Residence
StyleN/A
Community Information
Address4520 IRONSTONE CIR
SubdivisionGatlin Grove
CityOrlando
CountyOrange
StateFL
Zip Code32812
Senior CommunityNo
Amenities
AmenitiesN/A
ParkingN/A
ViewNo
WaterfrontNo
PoolYes
Interior
Interior FeaturesCeiling Fans(s), Stone Counters, Thermostat
HeatingCentral
CoolingCentral Air
FlooringLaminate, Ceramic Tile
FireplaceWood Burning
StoriesN/A
AppliancesDishwasher, Dryer, Refrigerator, Washer, Electric Water Heater, Range
Exterior
Exterior FeaturesLighting
ConstructionBlock, Stucco
FoundationSlab
RoofShingle
FencingN/A
Lot FeaturesN/A
School Information
ElementaryShenandoah Elem
MiddleConway Middle
HighBoone High
Additional Information
Date ListedOctober 13, 2026
Days on Market29
ZoningR-1A
Direction FacesSouth
New ConstructionNo
Mortgage Calculator
$
%
Years
Percent per year
This calculator provides estimates for informational purposes only and is not a loan offer, pre-approval, or commitment to lend. Actual rates, payments, and loan terms vary by lender and are subject to credit approval, income/asset verification, and market conditions. Property tax and homeowners insurance shown are estimates and may differ. PMI applies when the down payment is under 20%. For an official Loan Estimate, contact a licensed mortgage lender. THOMAS LYNNE REALTY GROUP LLC is a licensed real estate brokerage, not a mortgage lender. Equal Housing Opportunity.
29 days on market
Listed by: Tracy Canning PA · 407-484-7978—THOMAS LYNNE REALTY GROUP LLC · 407-808-0899
Updated from Real Estate Market Data

MLS/IDX data last updated: November 14, 2026 3:08 PM . All data is obtained from various sources and may not have been verified by the broker or MLS GRID. Supplied Open House Information is subject to change without notice. All information should be independently reviewed and verified for accuracy. Properties may or may not be listed by the office/agent presenting the information
Location
AE
Get in Touch
You may also like
Similar Properties
Show More