$
Active
45055 PIPEVINE CIR
Punta Gorda, Charlotte, FL, 33982
$259,597
$182/sqft
3Beds
2Baths
1,429Sq Ft
2026Built
1Days on Market
About this home
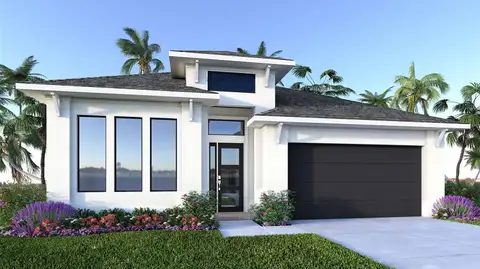
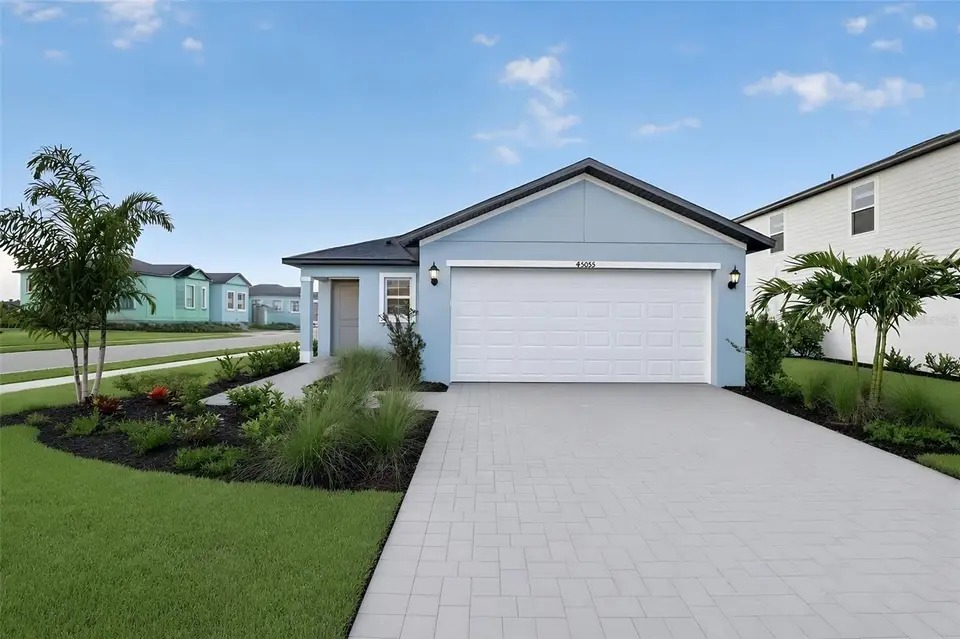
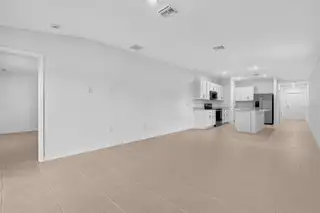
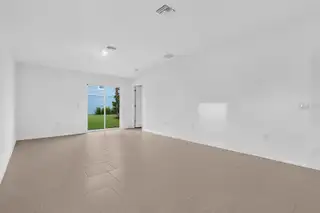
MOVE- IN READY!! Sabal Glen at Babcock Ranch offers new single-family homes just miles from the endless entertainment and recreation of the Babcock Ranch Town Center in Punta Gorda, FL. Step inside this beautifully designed single-level home offering 1,429 square feet of comfortable living space. The open-concept layout welcomes you with a spacious family room that flows seamlessly into the dining area and a chef-inspired kitchen featuring shaker-style cabinetry, quartz countertops, and a full suite of stainless steel appliances. Two secondary bedrooms are thoughtfully placed at the front of the home with a shared bathroom, while the owner’s suite is tucked away in the back corner for added privacy, complete with a walk-in closet and a luxurious bathroom boasting a quartz-topped vanity and full-width mirror. Enjoy added peace of mind with hurricane-rated garage doors, metal storm panels, and quality concrete block construction. The two-car garage includes a keyless entry pad for convenience. Energy-efficient touches like programmable thermostats and LED recessed lighting help make this home as smart as it is stylish. Homes with this level of finish and thoughtful design are in high demand—schedule your tour before it’s gone! Prices, dimensions and features may vary and are subject to change. Photos are for illustrative purposes only.
Facts & Features
MLS ID#MFRA4711125
Price$259,597
StatusActive
Bedrooms3
Bathrooms2
Full Baths2
Half Baths0
Square Footage1,429 sqft
Acres0.1100
Year Built2026
TypeResidential
SubtypeSingle Family Residence
StyleN/A
Community Information
Address45055 PIPEVINE CIR
SubdivisionSabal Glen
CityPunta Gorda
CountyCharlotte
StateFL
Zip Code33982
Senior CommunityNo
Amenities
AmenitiesPool, Tennis Court(s), Recreation Facilities, Pickleball Court(s), Fence Restrictions, Park, Playground, Basketball Court
ParkingN/A
ViewNo
WaterfrontNo
PoolNo
Interior
Interior FeaturesOpen Floorplan, Split Bedroom, Walk-In Closet(s), Eat-in Kitchen, Living Room/Dining Room Combo, Kitchen/Family Room Combo, Thermostat, Window Treatments, Primary Bedroom Main Floor
HeatingCentral, Electric
CoolingCentral Air
FlooringTile, Carpet
FireplaceN/A
StoriesN/A
AppliancesDishwasher, Disposal, Dryer, Ice Maker, Microwave, Refrigerator, Washer, Electric Water Heater, Freezer, Range, Exhaust Fan
Exterior
Exterior FeaturesLighting, Sidewalk, Sprinkler Metered
ConstructionBlock, Stucco, Concrete
FoundationSlab
RoofShingle
FencingN/A
Lot FeaturesN/A
School Information
ElementaryN/A
MiddleN/A
HighN/A
Additional Information
Date ListedOctober 28, 2026
Days on Market1
ZoningBOZD
Direction FacesNorth
New ConstructionNo
Mortgage Calculator
$
%
Years
Percent per year
This calculator provides estimates for informational purposes only and is not a loan offer, pre-approval, or commitment to lend. Actual rates, payments, and loan terms vary by lender and are subject to credit approval, income/asset verification, and market conditions. Property tax and homeowners insurance shown are estimates and may differ. PMI applies when the down payment is under 20%. For an official Loan Estimate, contact a licensed mortgage lender. LENNAR REALTY INC is a licensed real estate brokerage, not a mortgage lender. Equal Housing Opportunity.
1 day on market
Listed by: Jessica Martin · 239-910-2814—LENNAR REALTY INC · 239-208-6417
Updated from Real Estate Market Data

MLS/IDX data last updated: November 14, 2026 3:08 PM . All data is obtained from various sources and may not have been verified by the broker or MLS GRID. Supplied Open House Information is subject to change without notice. All information should be independently reviewed and verified for accuracy. Properties may or may not be listed by the office/agent presenting the information
Location
AE
Get in Touch
You may also like
Similar Properties
Show More